Skip To Content

1111 S Grand Ave , #607

Los Angeles, CA 90015
  • $465,000
  • STATUS: Active
  • ON SITE: 66 Days
  • MLS #: 26909017
UPDATED: 32 min ago
$465,000
  • 1
    BEDS
  • 0.89
    ACRES
  • 1
    BATHS
  • 0
    1/2 BATHS
  • 1,100
    SQFT
  • $423
    $/SQFT
Neighborhood:
Type:
Condo
Built:
2005
County:

School Ratings & Info

Description

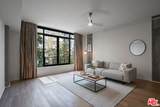
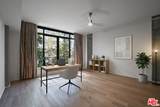
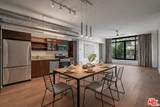
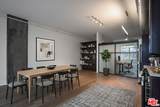
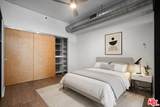
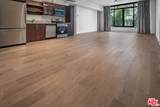
This remodeled loft in the heart of the Social District has everything you are looking for in a loft. Enclosed bedroom, brand new appliances, new hardwood floors, fresh paint and new lighting. The large windows offer a serene tree line view with tons natural light. The kitchen area is open to the large living area, while an oversized in-unit utility room with premium washer and dryer adds exceptional convenience. Elleven is a 2006 LEED certified building with a lap pool, spa, sun terrace with BBQs and lobby. Parking is deeded. A short walk to Whole Foods, Target, tons of dining & entertainment options, the PICO train stop and much more. With a walk Score of 95 you may never need to drive again!

Monthly Payment Calculator


Based on information from the Combined LA/Westside Multiple Listing Service as of 2026-11-07T20:42:54.447. All data, including all measurements and calculations of area, is obtained from various sources and has not been, and will not be, verified by broker or MLS. All information should be independently reviewed and verified for accuracy. Properties may or may not be listed by the office/agent presenting the information.
www.desertarealuxuryhomes.com/homes/180779323
Print Image

1111 S Grand Ave , #607 Los Angeles, CA 90015

  • Price: $465,000
  • Status: Active
  • On Site: 66 Days
  • Updated: 32 min ago
  • MLS #: 26909017
1
Beds
1
Baths
0
½ Baths
0.89
Acres
1,100
SQFT
$423
$/SQFT
2005
Built
Neighborhood:
Downtown L.A.
County:
Los Angeles
Area:
Downtown L.A.
Property Description
This remodeled loft in the heart of the Social District has everything you are looking for in a loft. Enclosed bedroom, brand new appliances, new hardwood floors, fresh paint and new lighting. The large windows offer a serene tree line view with tons natural light. The kitchen area is open to the large living area, while an oversized in-unit utility room with premium washer and dryer adds exceptional convenience. Elleven is a 2006 LEED certified building with a lap pool, spa, sun terrace with BBQs and lobby. Parking is deeded. A short walk to Whole Foods, Target, tons of dining & entertainment options, the PICO train stop and much more. With a walk Score of 95 you may never need to drive again!
Exterior Features

Building Type High RiseCondominiumLoftAttached Covered Parking 1 Direction Faces West Entry Location Foyer Exterior Construction ConcreteGlass Levels One Lot Location City Lot Size Area 38857 Parking Garage AssignedControlled EntranceCommunity GarageCovered Parking Patio Features None Pool Description Lap PoolIn GroundHeatedCommunity Pool YN Yes Spa Association SpaCommunityHeatedIn Ground Spa YN Yes Sprinklers None Style High or Mid-Rise Condo Tennis Court None Tennis YN No Total Parking 1 View Description Trees/WoodsTree Top View YN Yes Water Frontage None

Interior Features

Bathroom Features Shower Over TubTileLow Flow Shower(s)Low Flow Toilet(s) Bedroom Features Ground Floor PrimaryPrimary BedroomMain Floor Primary Bedroom Common Walls Attached Cooking Appliances Built-In GasBuilt-InsCooktop - GasMicrowaveOvenRange HoodRange Cooling Ceiling FanCentral Den No Dining Room No Eating Areas Living RoomDining Area Equipment WasherDryerDishwasherBuilt-InsVented Exhaust FanMicrowaveRange/OvenRefrigeratorHood FanCeiling FanWater Line to Refrigerator Family Room No Fireplace Rooms None Flooring Hardwood Furnished Unfurnished Heating Central High Mid Rise Amenities Entrance LobbyOn-Site GuardOn site retailPassenger ElevatorReception DeskDoor Person24-Hour Closed Circuit Building24-Hour ConciergeControlled AccessSun TerraceSun DeckService ElevatorTrash Chute Interior Features Built-InsHigh Ceilings (9 Feet+)Pre-wired for high speed DataPre-wired for surround sound Kitchen Features Counter TopTile Counters Laundry In UnitLaundry Area One Quarter Baths 0 Rooms Walk-In PantryUtility Room Water Heater Features None Windows Stained or LeadedDouble Pane WindowsDrapes/Curtains

Property Features

Amenities Assoc BarbecueAssoc Maintains LandscapeAssoc Pet RulesControlled AccessFire PitGated CommunitySun DeckSwitchboardSecurityPoolPicnic AreaGated Parking Association Fees Include GasSewerSecurityTrashUtilitiesWater and Sewer PaidWaterEarthquake InsuranceBuilding and Grounds Association Pet Rules Assoc Pet RulesYes Available For Lease Yes Community Features Community Mailbox Complex Name Elleven HOA Disability Access DisabilityAccess36 inch or more wide hallsDoors w/Lever HandlesDoors - Swing InHandicap Access Disclosures CC and R Earthquake Insurance Yes Entry Floor Number 6 Hoa Fee Frequency1 Monthly Hoa Fee1 1014.00 Hoa Yn Yes Lease Option Yes Number Of Units 176 Planned Urban Development No Property Condition Updated/Remodeled Property Sub Type Condominium Sale Type Standard Security Features 24 HourCarbon Monoxide Detector(s)Card/Code AccessCommunityExterior Security Lights Sewer None Source Living Area Builder Source Lot Size Area Builder TVServices TV Satellite Dish - Leased Unit Floor In Building 6 Water District Year Built Source Builder Zoning LAR5

Listing provided courtesy of Abraham Hernandez DRE#01773826 of Loftway: 888-505-6387.


Based on information from the Combined LA/Westside Multiple Listing Service as of 2026-11-07T20:42:54.447. All data, including all measurements and calculations of area, is obtained from various sources and has not been, and will not be, verified by broker or MLS. All information should be independently reviewed and verified for accuracy. Properties may or may not be listed by the office/agent presenting the information.
 
https://bt-photos.global.ssl.fastly.net/carets/orig_boomver_1_26909017-2.jpg https://bt-photos.global.ssl.fastly.net/carets/orig_boomver_1_26909017-2.jpg https://bt-photos.global.ssl.fastly.net/carets/orig_boomver_1_26909017-2.jpg
Logo
The Sandi Phillips Team | Compass
74199 El Paseo, Suite 200
Palm Desert CA, 92260