






Description
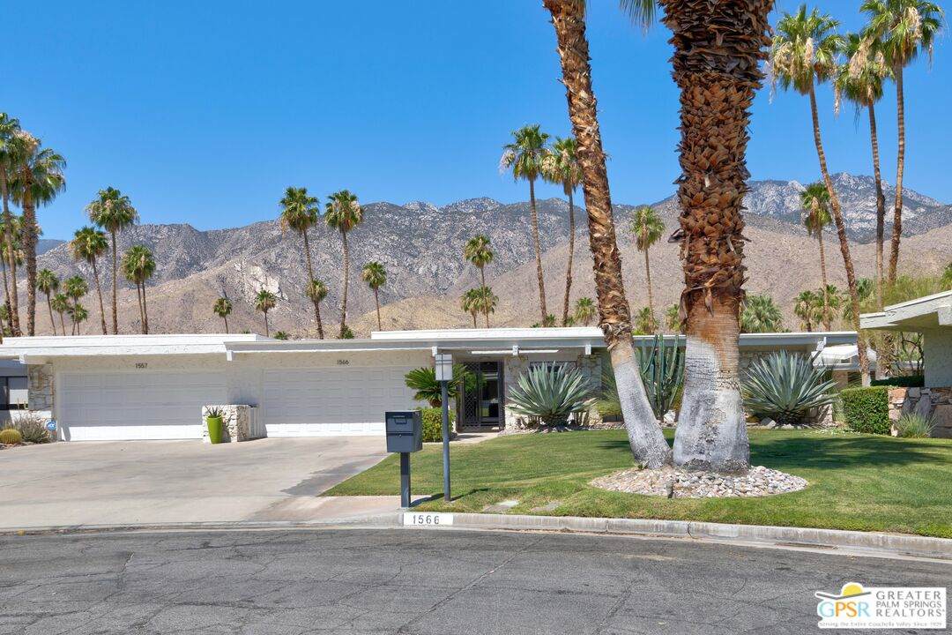
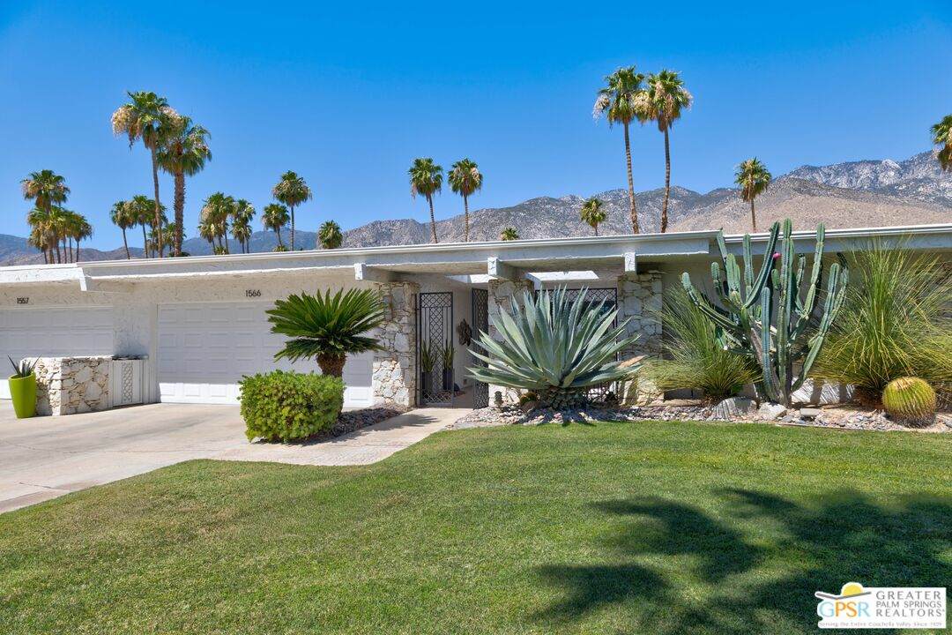
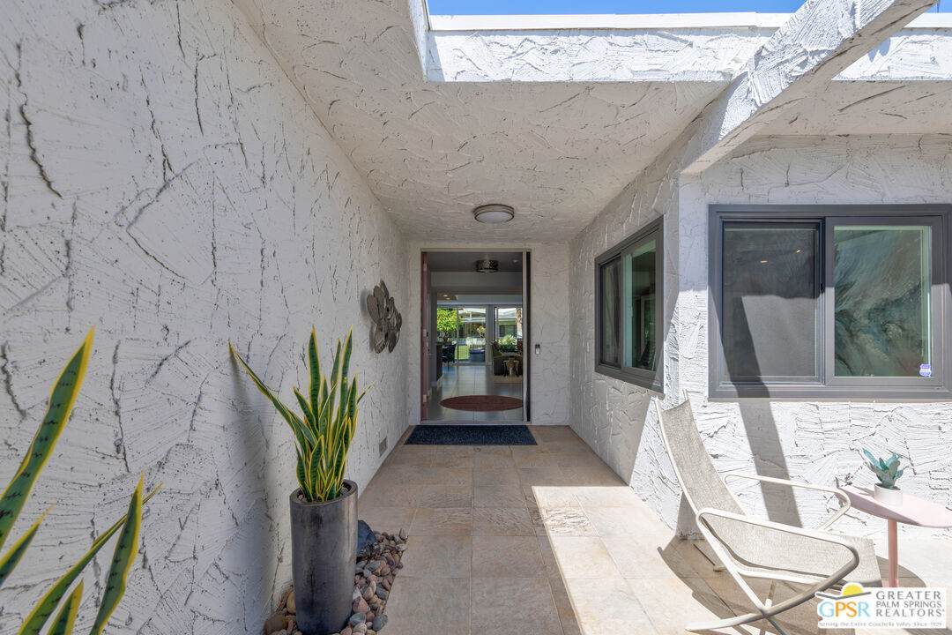
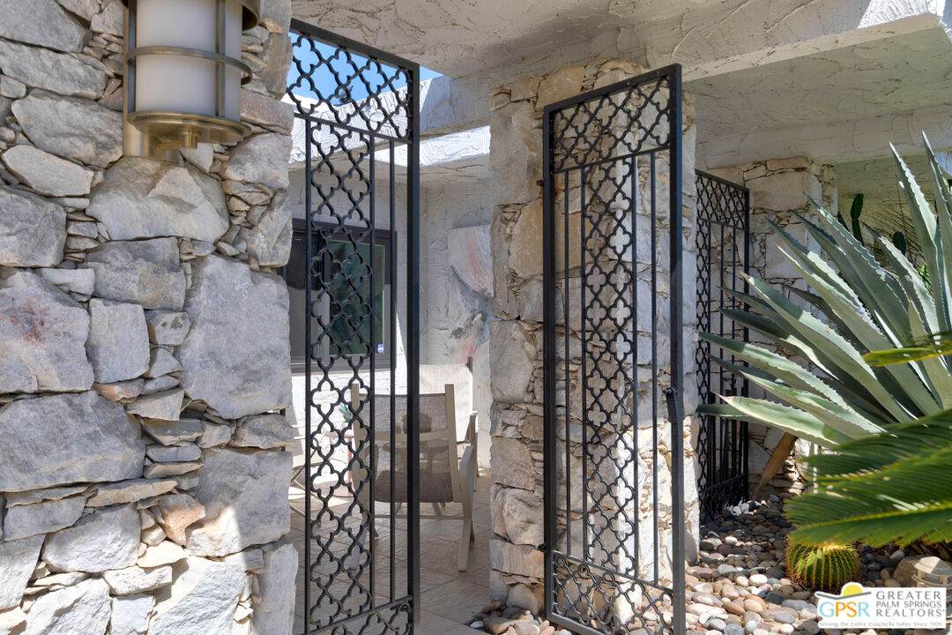
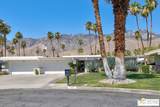
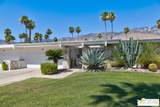
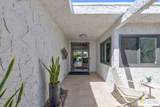
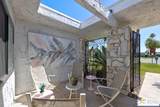
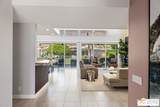
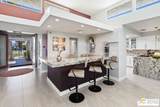
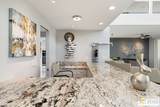
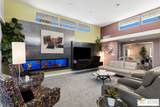
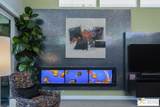
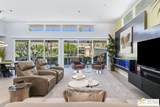
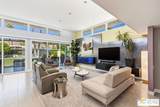
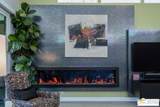
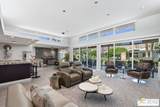
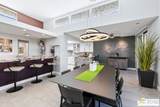
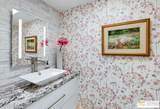
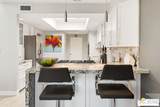
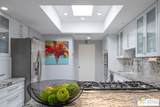
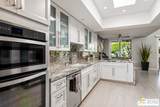
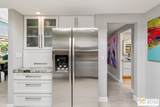
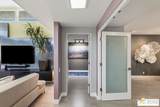
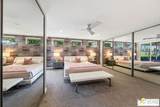
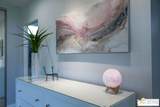
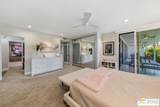
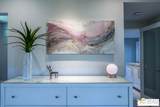
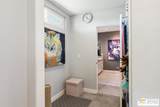
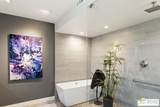
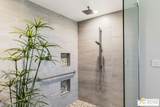
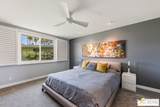
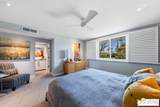
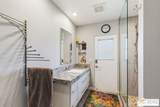
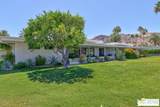
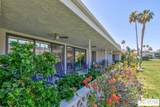
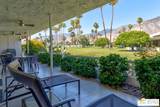
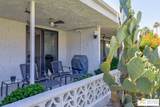
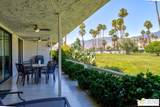
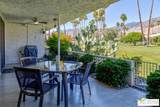
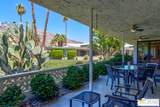
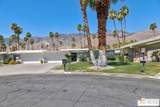
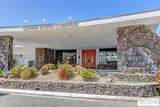
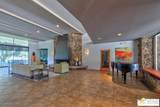
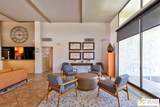
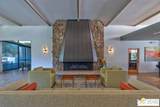
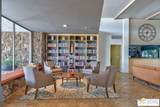
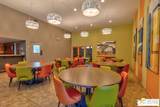
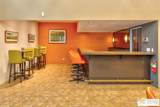
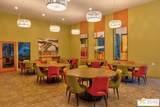
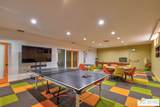
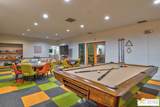
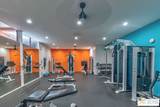
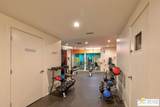
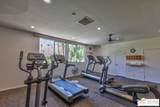
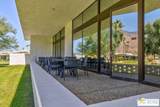
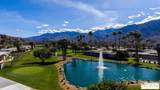
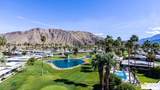
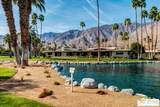
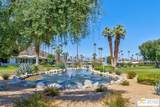
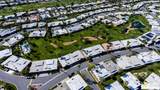
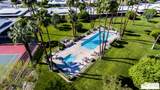
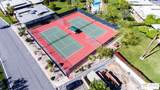
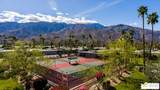
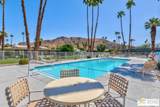
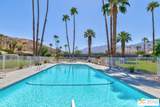
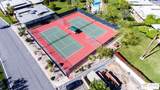
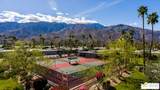
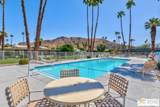
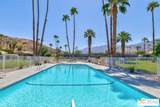
Exceptional Mid-Century Living in Canyon Estates. Ideally positioned on a quiet cul-de-sac, this distinctive 2,600-square-foot residence enjoys panoramic San Jacinto Mountain views extending deep into the surrounding canyons - an extraordinary backdrop to classic Palm Springs living. Designed by noted architect Charles E. Du Bois, the home reflects his signature sense of scale, clean lines and seamless connection between indoors and out. A double-door entry opens to a light-filled, single-level interior with three bedrooms and two-and-a-half baths. Soaring ceilings, clerestory windows and expansive walls of glass create an exceptional sense of openness, drawing the dramatic mountain, canyon and greenbelt views into the home. Generous living and entertaining spaces flow naturally throughout. A wet bar creates an inviting gathering point, while the spacious kitchen offers abundant cabinetry, generous work surfaces and an easy connection to the adjoining dining and living areas. Lutron RadioRA-controlled lighting with programmable scenes enhances the experience, allowing the ambiance to transition effortlessly from daytime living to intimate evening entertaining. The thoughtfully designed floor plan provides excellent separation of space, balancing gracious entertaining areas with comfortable private retreats. The expansive primary suite features generous closets and dressing areas with direct outdoor access. Two additional bedrooms offer flexibility for guests, den or home office. A separate laundry room and attached two-car garage add everyday convenience. Walls of glass extend the living experience outdoors to private patio areas and the beautifully maintained greenbelt beyond, where panoramic mountain and canyon views create a spectacular backdrop throughout the day. Two of the community's pools are just steps away. Canyon Estates is celebrated for its iconic Mid-Century Modern architecture, expansive greenbelts and exceptional amenities, including a private 9-hole par-3 golf course, 15 pools, 12 spas, tennis, pickleball, fitness center and clubhouse. Minutes from downtown Palm Springs, 1566 Cabildo Circle brings together architectural pedigree, a coveted cul-de-sac setting, panoramic mountain and canyon views, generous scale and effortless desert living. Seller may consider a concession toward a 2-1 temporary mortgage payment buydown subject to negotiated terms, buyer qualification, lender approval and applicable loan program limits, contact listing agent for details.
-
3BEDS
-
N/AACRES
-
2BATHS
-
11/2 BATHS
-
2,600SQFT
-
$529$/SQFT
School Ratings & Info
Description
Exceptional Mid-Century Living in Canyon Estates. Ideally positioned on a quiet cul-de-sac, this distinctive 2,600-square-foot residence enjoys panoramic San Jacinto Mountain views extending deep into the surrounding canyons - an extraordinary backdrop to classic Palm Springs living. Designed by noted architect Charles E. Du Bois, the home reflects his signature sense of scale, clean lines and seamless connection between indoors and out. A double-door entry opens to a light-filled, single-level interior with three bedrooms and two-and-a-half baths. Soaring ceilings, clerestory windows and expansive walls of glass create an exceptional sense of openness, drawing the dramatic mountain, canyon and greenbelt views into the home. Generous living and entertaining spaces flow naturally throughout. A wet bar creates an inviting gathering point, while the spacious kitchen offers abundant cabinetry, generous work surfaces and an easy connection to the adjoining dining and living areas. Lutron RadioRA-controlled lighting with programmable scenes enhances the experience, allowing the ambiance to transition effortlessly from daytime living to intimate evening entertaining. The thoughtfully designed floor plan provides excellent separation of space, balancing gracious entertaining areas with comfortable private retreats. The expansive primary suite features generous closets and dressing areas with direct outdoor access. Two additional bedrooms offer flexibility for guests, den or home office. A separate laundry room and attached two-car garage add everyday convenience. Walls of glass extend the living experience outdoors to private patio areas and the beautifully maintained greenbelt beyond, where panoramic mountain and canyon views create a spectacular backdrop throughout the day. Two of the community's pools are just steps away. Canyon Estates is celebrated for its iconic Mid-Century Modern architecture, expansive greenbelts and exceptional amenities, including a private 9-hole par-3 golf course, 15 pools, 12 spas, tennis, pickleball, fitness center and clubhouse. Minutes from downtown Palm Springs, 1566 Cabildo Circle brings together architectural pedigree, a coveted cul-de-sac setting, panoramic mountain and canyon views, generous scale and effortless desert living. Seller may consider a concession toward a 2-1 temporary mortgage payment buydown subject to negotiated terms, buyer qualification, lender approval and applicable loan program limits, contact listing agent for details.
Based on information from the Combined LA/Westside Multiple Listing Service as of 2026-11-07T19:42:59.393. All data, including all measurements and calculations of area, is obtained from various sources and has not been, and will not be, verified by broker or MLS. All information should be independently reviewed and verified for accuracy. Properties may or may not be listed by the office/agent presenting the information.