





Description
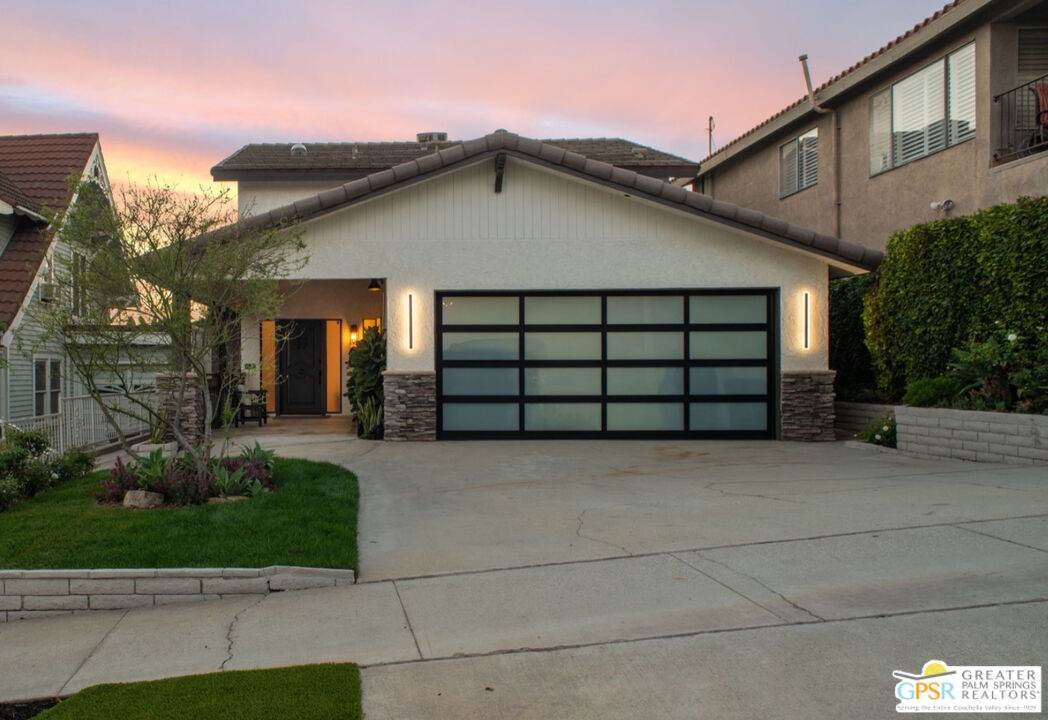
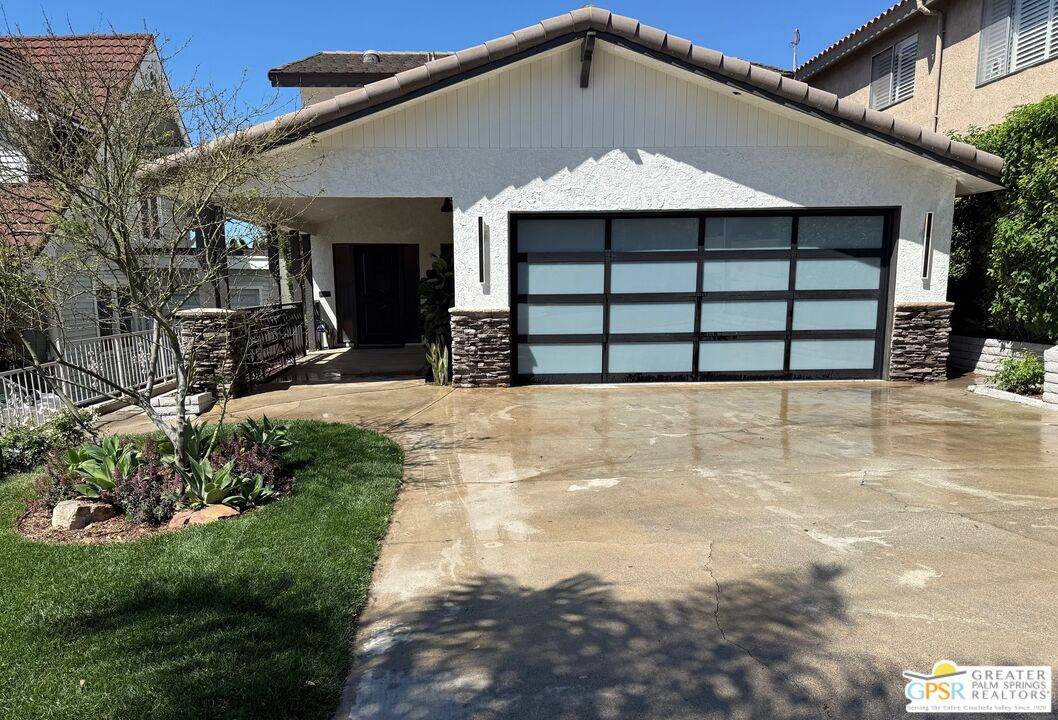
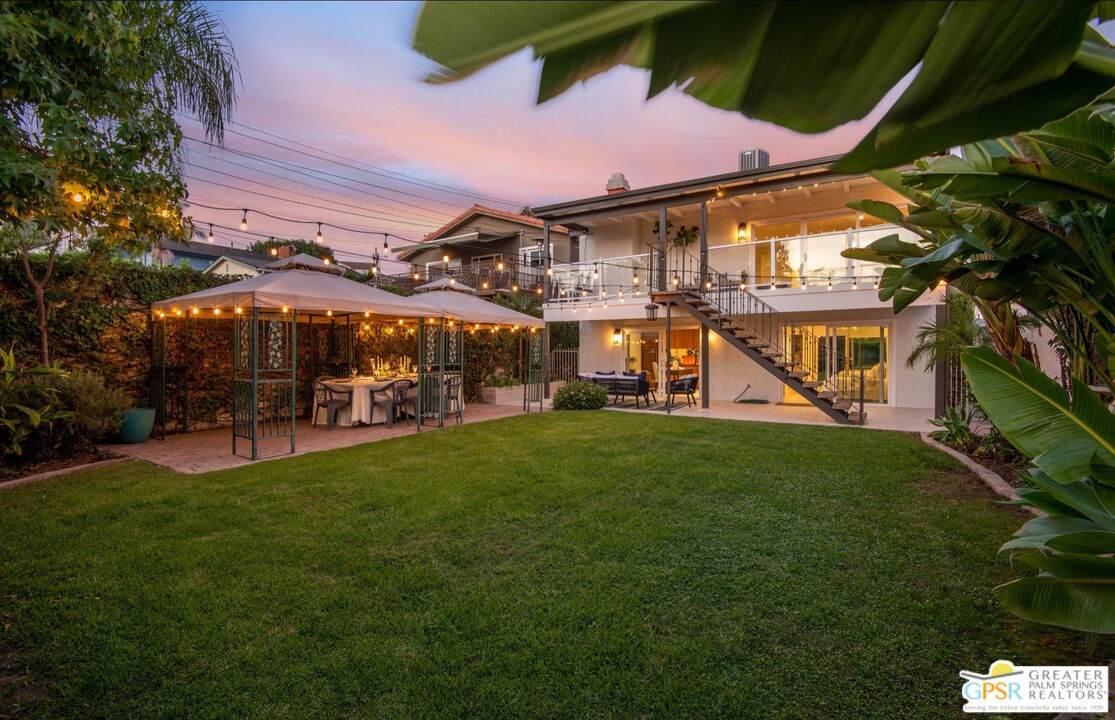
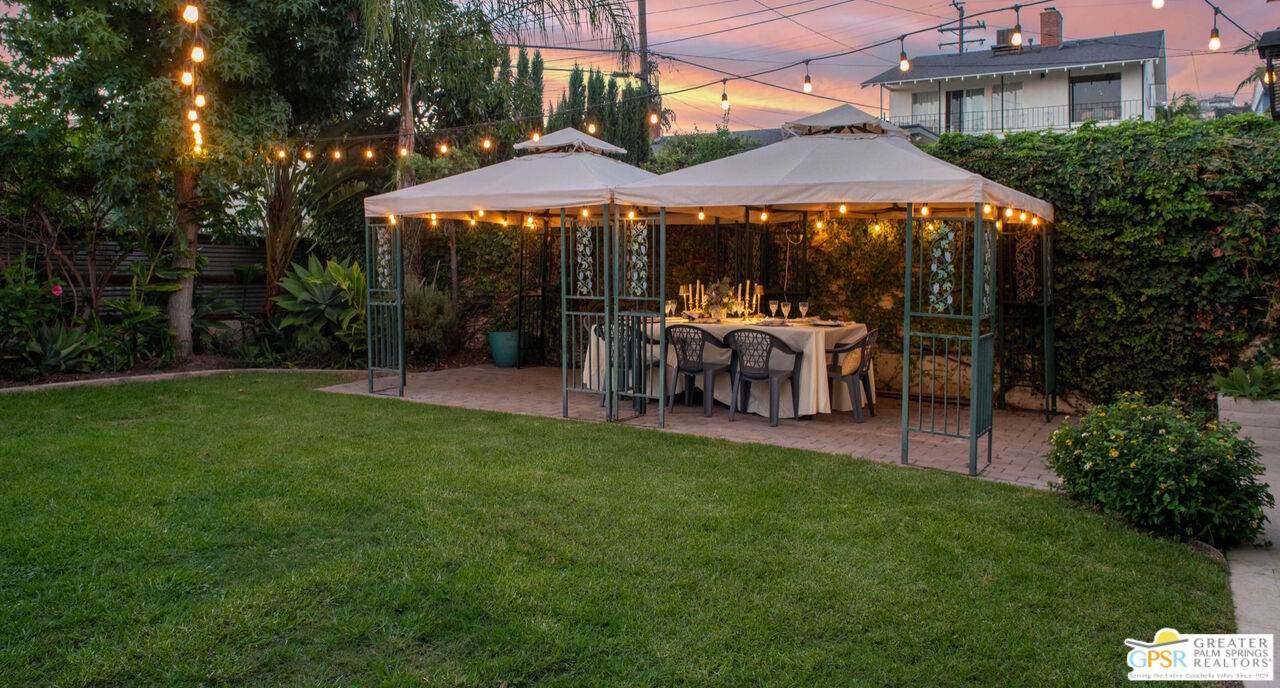
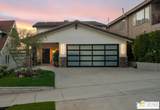
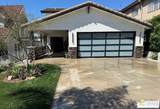
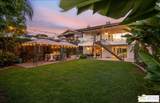
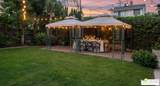
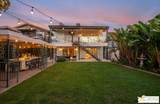
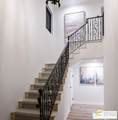
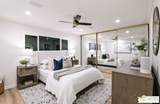
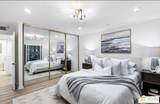
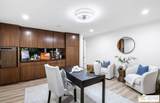
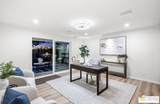
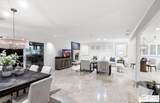
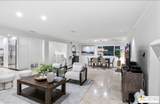
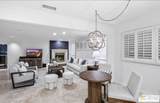
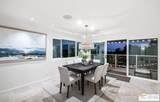
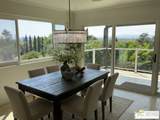
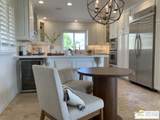
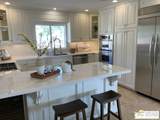
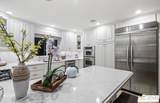
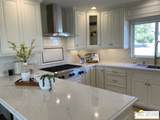
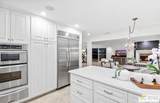
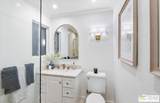
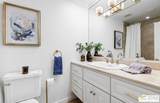
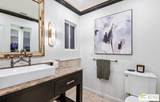
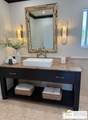
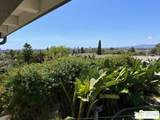
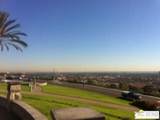
Panoramic View Property in Coveted Signal Hill. Elegant designer touches abound. Whether it's an intimate dinner with the city lights view or a lively celebration in the large backyard, this home was made to impress. Entering through the 2-story Foyer, you venture up the travertine trimmed staircase to the Open Concept Living Space where you can enjoy the Expansive City and Ocean Views from the light-filled interior as well as outside on the large Lanai with glass fencing. With travertine tiled floors throughout the upstairs, the spacious interior features a Living Area with a dramatic Gas Fireplace and a Sonos Sound System, a Dining Area with a panoramic view of the city, a sumptuous Powder Room and a Breakfast Area adjoining the light and bright Chef's Kitchen with Quartz Countertops, Recessed and Undercabinet Lighting, and Stainless Appliances including a Gas Cooktop, a Double Oven/Microwave with a Warming Drawer, a 42" Built-in Style Refrigerator and a separate Beverage Frig. The elegant great room and exterior deck with direct access to the back yard are an entertainer's dream for sunset gatherings, weekend BBQs, or simply relaxing with a glass of wine while enjoying the city lights. The lower level features 3 Large Bedrooms with new "Luxury Vinyl Plank" flooring. The Primary Bedroom has an En-suite Bath with beautiful marble finishes and a travertine floor. The Guest bath Features a tub/shower combination and beautiful Italian marble finishes and marble floor. One bedroom with extensive Walnut Cabinetry and another beverage frig which could make the perfect office or game room. Other touches include Recessed and Art Lighting, Dual Pane Windows, fresh interior and exterior paint throughout, energy efficient Attic Insulation, a Concrete Tile Roof with heat reflective coating, Washer/Dryer (included) in the finished 2-car Garage with a brand new Glass Panel Electric Garage Door. The backyard is Fully Fenced and Landscaped with Automatic Sprinklers and a large lawn area for plenty of fun and enjoyment. This is Signal Hill living at its finest.
-
3BEDS
-
0.12ACRES
-
2BATHS
-
11/2 BATHS
-
2,170SQFT
-
$0$/SQFT
School Ratings & Info
Description
Panoramic View Property in Coveted Signal Hill. Elegant designer touches abound. Whether it's an intimate dinner with the city lights view or a lively celebration in the large backyard, this home was made to impress. Entering through the 2-story Foyer, you venture up the travertine trimmed staircase to the Open Concept Living Space where you can enjoy the Expansive City and Ocean Views from the light-filled interior as well as outside on the large Lanai with glass fencing. With travertine tiled floors throughout the upstairs, the spacious interior features a Living Area with a dramatic Gas Fireplace and a Sonos Sound System, a Dining Area with a panoramic view of the city, a sumptuous Powder Room and a Breakfast Area adjoining the light and bright Chef's Kitchen with Quartz Countertops, Recessed and Undercabinet Lighting, and Stainless Appliances including a Gas Cooktop, a Double Oven/Microwave with a Warming Drawer, a 42" Built-in Style Refrigerator and a separate Beverage Frig. The elegant great room and exterior deck with direct access to the back yard are an entertainer's dream for sunset gatherings, weekend BBQs, or simply relaxing with a glass of wine while enjoying the city lights. The lower level features 3 Large Bedrooms with new "Luxury Vinyl Plank" flooring. The Primary Bedroom has an En-suite Bath with beautiful marble finishes and a travertine floor. The Guest bath Features a tub/shower combination and beautiful Italian marble finishes and marble floor. One bedroom with extensive Walnut Cabinetry and another beverage frig which could make the perfect office or game room. Other touches include Recessed and Art Lighting, Dual Pane Windows, fresh interior and exterior paint throughout, energy efficient Attic Insulation, a Concrete Tile Roof with heat reflective coating, Washer/Dryer (included) in the finished 2-car Garage with a brand new Glass Panel Electric Garage Door. The backyard is Fully Fenced and Landscaped with Automatic Sprinklers and a large lawn area for plenty of fun and enjoyment. This is Signal Hill living at its finest.
Based on information from the Combined LA/Westside Multiple Listing Service as of 2026-10-11T19:42:38.793. All data, including all measurements and calculations of area, is obtained from various sources and has not been, and will not be, verified by broker or MLS. All information should be independently reviewed and verified for accuracy. Properties may or may not be listed by the office/agent presenting the information.