















Skip To Content

33 Del Rey

Rancho Mirage, CA 92270
  • $1,225,000
  • STATUS: Active
  • ON SITE: 61 Days
  • MLS #: 26987597PS
UPDATED: 36 min ago
$1,225,000
  • 3
    BEDS
  • 0.26
    ACRES
  • 3
    BATHS
  • 1
    1/2 BATHS
  • 3,200
    SQFT
  • $383
    $/SQFT
Neighborhood:
Type:
Single-Family Home
Built:
1993
County:

School Ratings & Info

Description

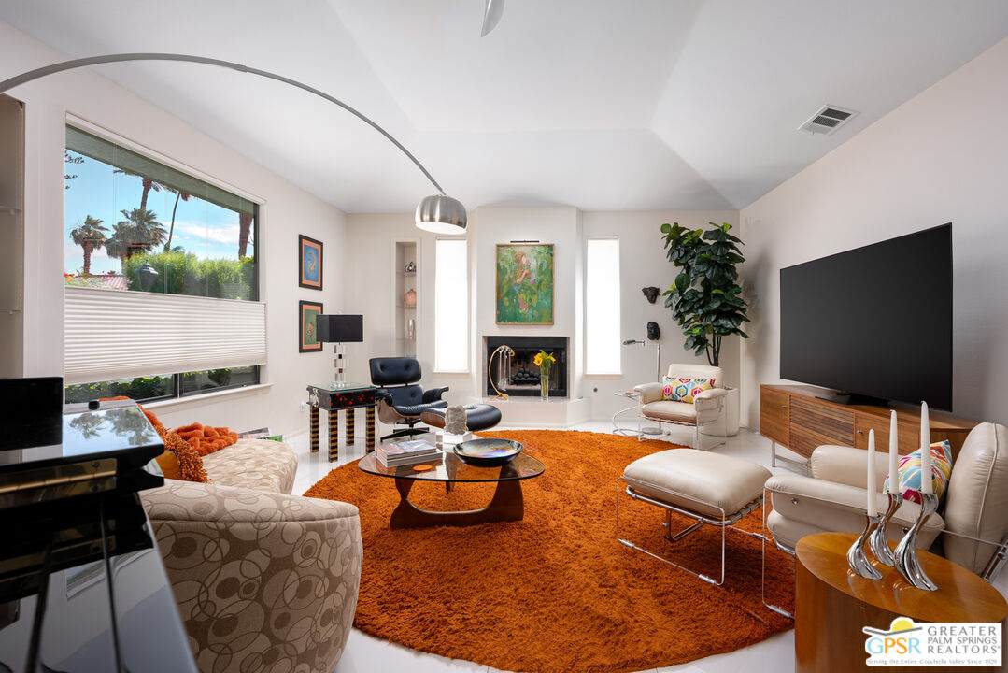
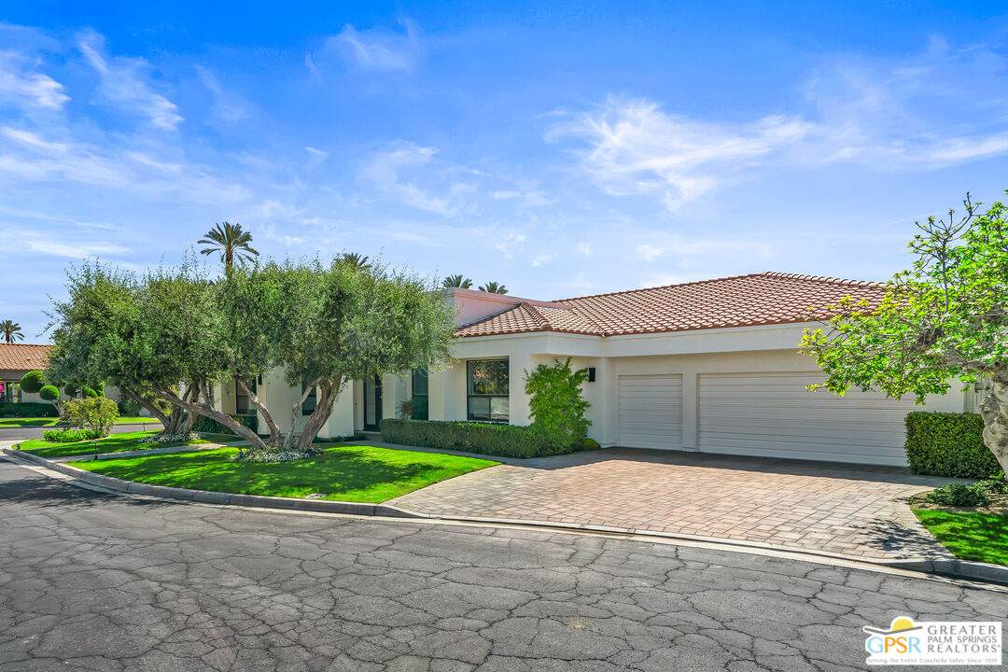
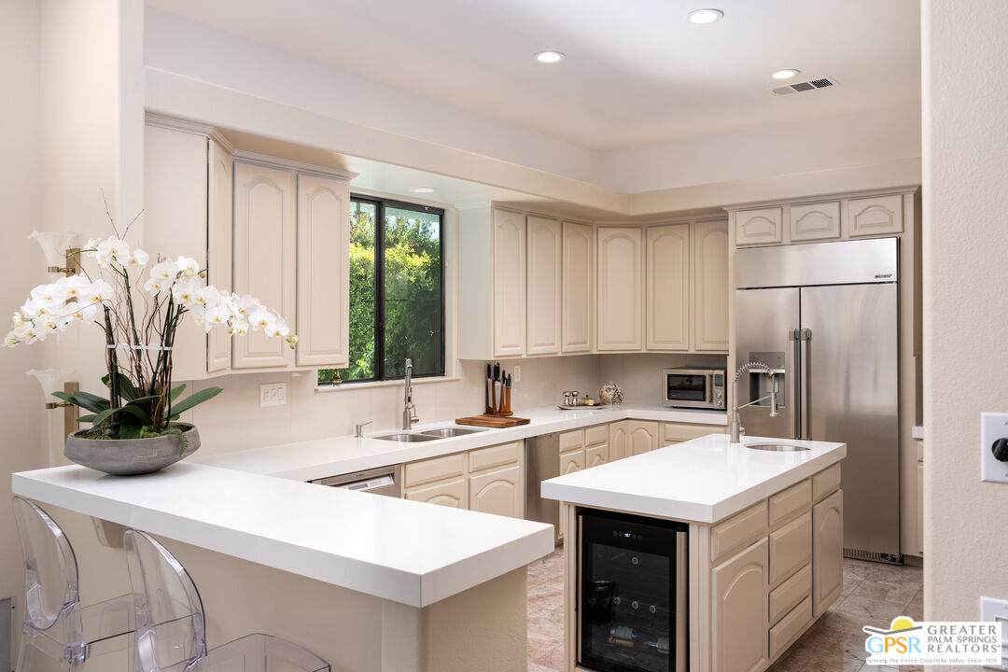
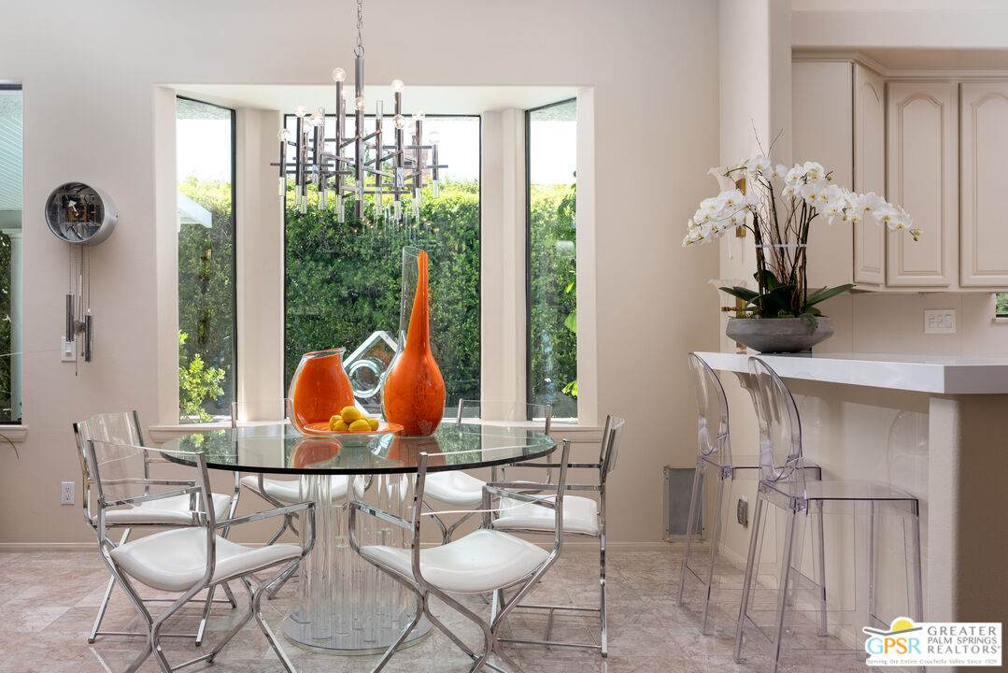
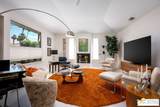
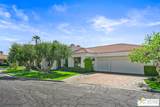
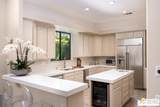
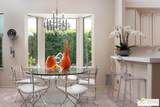
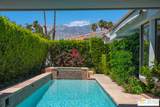
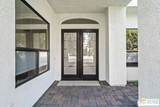
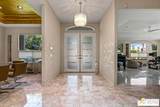
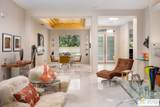
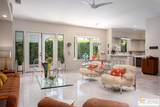
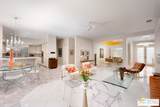
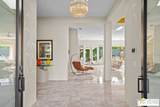
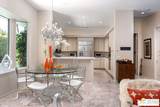
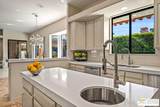
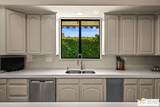
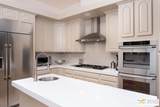
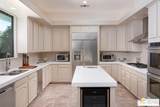
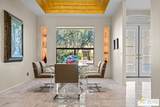
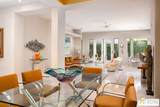
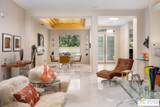
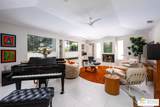
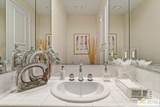
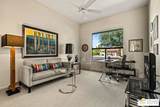
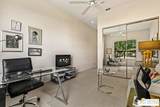
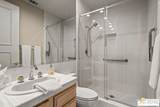
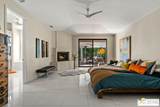
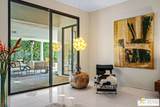
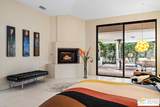
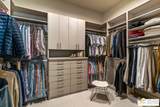
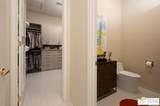
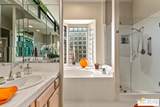
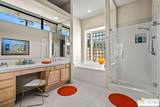
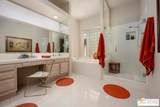
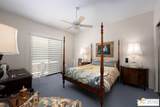
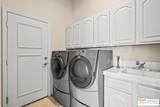
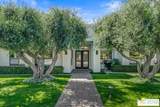
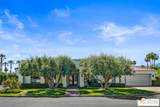
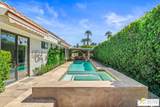
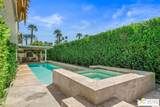
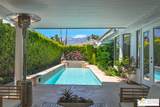
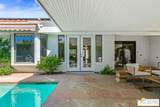
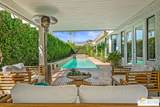
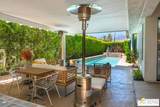
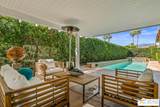
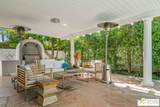
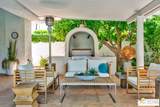
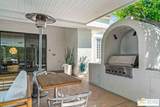
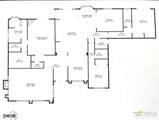
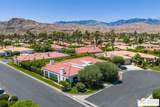
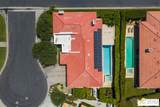
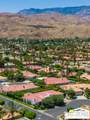
Welcome to this entertainers dream home in the gated community of Mission Pointe. The property is situated on a corner lot in an interior cul de sac. Upon entering the Great Room of this magnificent home, you will enjoy the views of the pool, living area, breakfast area with bay window, and a more formal dining area with gold leaf ceiling. The kitchen is a chef's delight, featuring sleek quartz countertops, large center island with built-In wine cooler, stainless steel appliances, and ample cabinet space. The large primary suite includes a walk-in closet and attached bathroom with a private water closet. The two guest bedroom have en-suite bathrooms (one guest room is currently used as an office). There is also half bath/powder room. High ceilings and tall doors throughout, enhance the spacious feeling of this executive home. The laundry room provides access to the 3-car garage. Outdoors there is a beautiful south facing lap pool, spill-over spa, outdoor prep area with a built-in Lynx grill, and covered patio for your entertaining and relaxation. The yard boasts of fig, mango, lemon and orange trees. The gated community has only 52 single family homes and amenities includes gym and meeting room, tennis-pickleball courts. This energy efficient home has a leased 28 panel solar system. HOA fee is low and includes basic cable.

Monthly Payment Calculator


Based on information from the Combined LA/Westside Multiple Listing Service as of 2026-11-13T11:43:07.677. All data, including all measurements and calculations of area, is obtained from various sources and has not been, and will not be, verified by broker or MLS. All information should be independently reviewed and verified for accuracy. Properties may or may not be listed by the office/agent presenting the information.
www.desertarealuxuryhomes.com/homes/181145577
Print Image

33 Del Rey Rancho Mirage, CA 92270

  • Price: $1,225,000
  • Status: Active
  • On Site: 61 Days
  • Updated: 36 min ago
  • MLS #: 26987597PS
3
Beds
3
Baths
1
½ Baths
0.26
Acres
3,200
SQFT
$383
$/SQFT
1993
Built
Neighborhood:
Mission Pointe
County:
Riverside
Area:
Rancho Mirage
Property Description
Welcome to this entertainers dream home in the gated community of Mission Pointe. The property is situated on a corner lot in an interior cul de sac. Upon entering the Great Room of this magnificent home, you will enjoy the views of the pool, living area, breakfast area with bay window, and a more formal dining area with gold leaf ceiling. The kitchen is a chef's delight, featuring sleek quartz countertops, large center island with built-In wine cooler, stainless steel appliances, and ample cabinet space. The large primary suite includes a walk-in closet and attached bathroom with a private water closet. The two guest bedroom have en-suite bathrooms (one guest room is currently used as an office). There is also half bath/powder room. High ceilings and tall doors throughout, enhance the spacious feeling of this executive home. The laundry room provides access to the 3-car garage. Outdoors there is a beautiful south facing lap pool, spill-over spa, outdoor prep area with a built-in Lynx grill, and covered patio for your entertaining and relaxation. The yard boasts of fig, mango, lemon and orange trees. The gated community has only 52 single family homes and amenities includes gym and meeting room, tennis-pickleball courts. This energy efficient home has a leased 28 panel solar system. HOA fee is low and includes basic cable.
Exterior Features

Building Type Detached Covered Parking 3 Cross Streets Gerald Ford and Da Vall Entry Location Ground Level - no steps Exterior Construction Stucco Levels One Lot Description Gated CommunityUtilities UndergroundStreet PavedFenced Yard Lot Size Area 11326 Other Structures None Parking Garage GarageGarage - 3 CarGarage Is Attached Patio Features Covered Pool Description HeatedIn GroundWaterfallLap PoolPrivate Pool YN Yes Spa In GroundHeatedPrivate Spa YN Yes Sprinklers Drip SystemSprinkler System Style Contemporary Mediterranean Tennis Court Community Tennis YN Yes Total Parking 3 View Description MountainsPool View YN Yes

Interior Features

Common Walls Detached/No Common Walls Cooking Appliances Double OvenBuilt-In BBQCooktop - GasOvenConvection OvenRange HoodOven-Electric Cooling Air ConditioningCentral Den No Dining Room Yes Eating Areas Formal Dining Rm Equipment BarbequeDishwasherCeiling FanBuilt-InsRefrigeratorWasherDryerGarbage DisposalRange/OvenSolar PanelsWater ConditionerWater Line to Refrigerator Family Room No Fireplace Rooms Living RoomPrimary Bedroom Fireplaces 2 Flooring CarpetPorcelainMarble Foundation Details Slab Furnished Unfurnished Heating CentralForced Air Interior Features High Ceilings (9 Feet+) Kitchen Features Quartz CountersIsland Laundry Room One Quarter Baths 0 Rooms Great RoomBreakfast BarPatio CoveredDining RoomLiving Room Water Heater Features Gas Windows Bay WindowDouble Pane Windows

Property Features

Amenities Gated CommunityExercise RoomTennis CourtsPickleball Association Fees Include Cable TV Association Pet Rules Pets Permitted Available For Lease No Complex Name Mission Pointe Disclosures CC and RProperty ReportOwner Has R.E. LicenseHomeowners AssociationHome Warranty PlanTrust/Conservatorship Fireplace YN Yes Hoa Fee Frequency1 Monthly Hoa Fee1 400.00 Hoa Yn Yes Land Lease Type Fee Lease Option No Property Sub Type Single Family Residence Sale Type Standard Security Features GatedAutomatic GateSmoke DetectorCarbon Monoxide Detector(s) Source Living Area Vendor Enhanced Source Lot Size Area Vendor Enhanced Water Public Year Built Source Vendor Enhanced Zoning PUDA

Listing provided courtesy of Tim Welberry DRE#01439966 of HomeSmart: 760-844-7500.


Based on information from the Combined LA/Westside Multiple Listing Service as of 2026-11-13T11:43:07.677. All data, including all measurements and calculations of area, is obtained from various sources and has not been, and will not be, verified by broker or MLS. All information should be independently reviewed and verified for accuracy. Properties may or may not be listed by the office/agent presenting the information.
 
https://bt-photos.global.ssl.fastly.net/carets/orig_boomver_1_26987597PS-2.jpg https://bt-photos.global.ssl.fastly.net/carets/orig_boomver_1_26987597PS-2.jpg https://bt-photos.global.ssl.fastly.net/carets/orig_boomver_1_26987597PS-2.jpg
Logo
The Sandi Phillips Team | Compass
74199 El Paseo, Suite 200
Palm Desert CA, 92260