Skip To Content

4 Jib St , #2

Marina Del Rey, CA 90292
  • $3,275,000
  • STATUS: Active
  • ON SITE: 71 Days
  • MLS #: 26876567
UPDATED: 43 min ago
$3,275,000
  • 2
    BEDS
  • 0.43
    ACRES
  • 2
    BATHS
  • 1
    1/2 BATHS
  • 2,061
    SQFT
  • $1,589
    $/SQFT
Neighborhood:
Type:
Condo
Built:
1973
County:

School Ratings & Info

School District:

Description

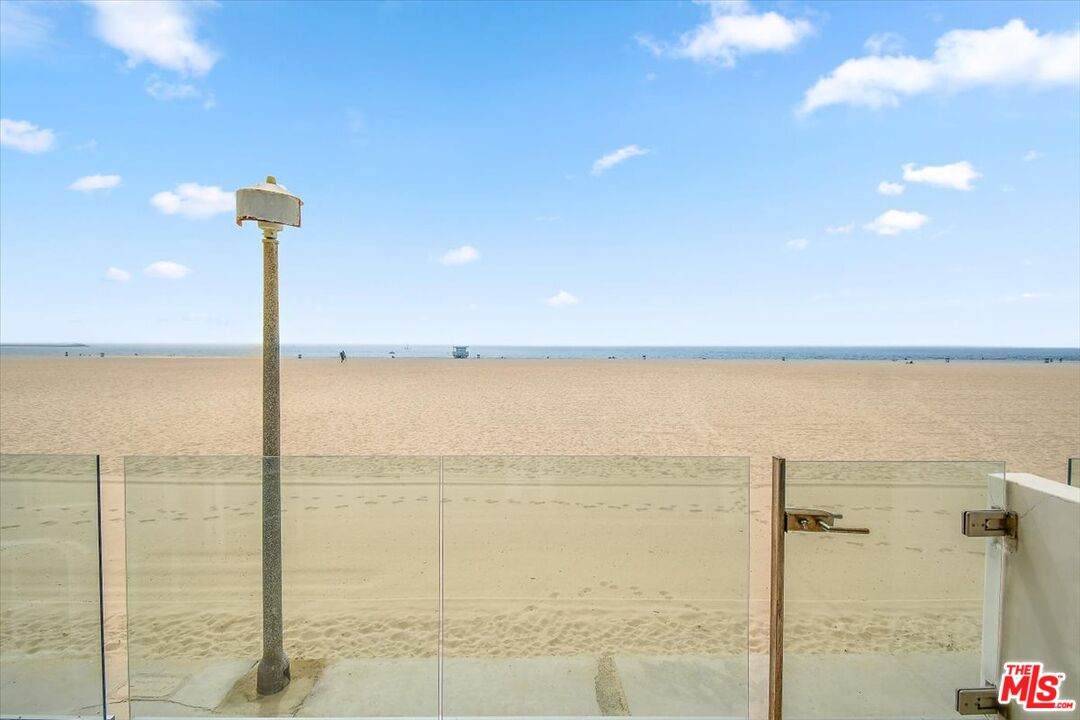
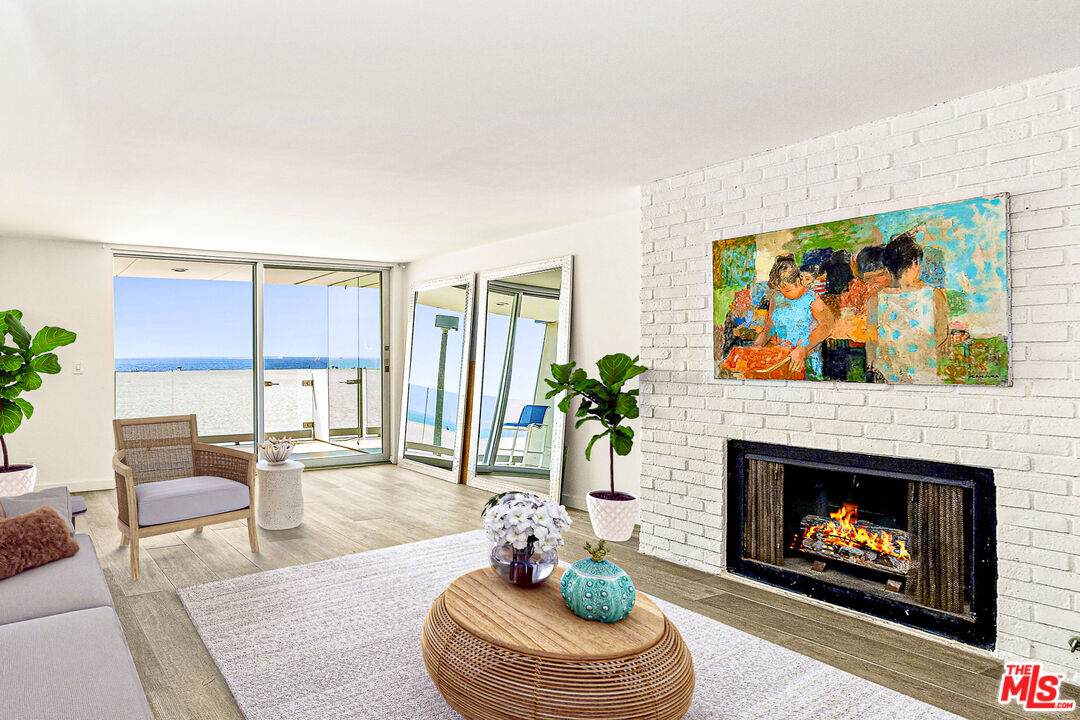
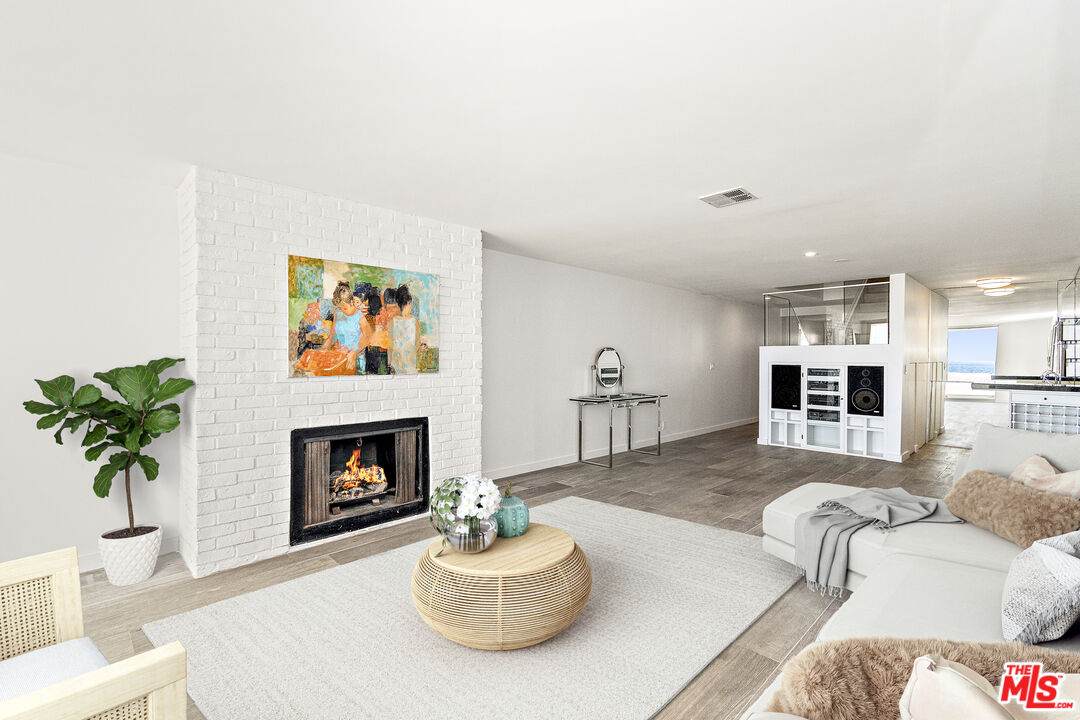
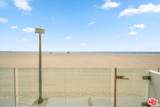
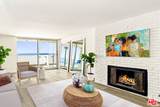
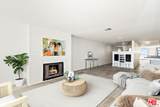
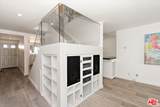
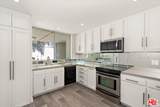
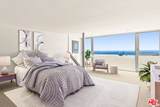
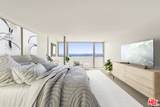
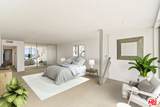
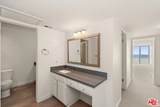
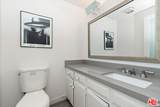
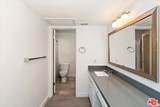
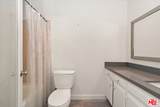
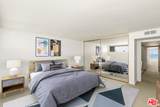
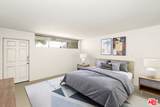
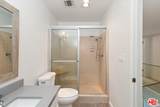
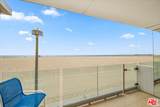
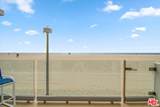
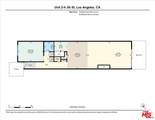
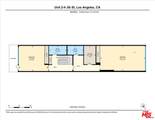
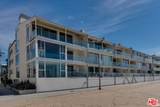
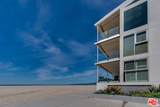
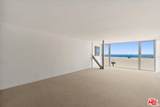
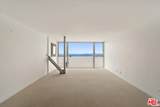
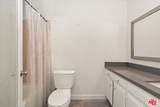
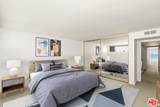
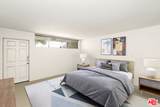
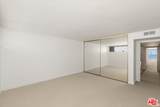
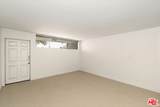
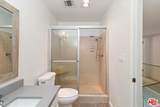
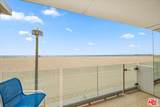
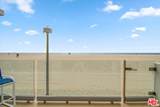
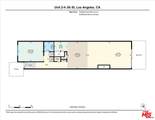
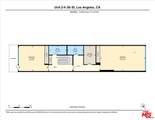
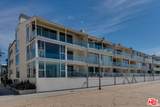
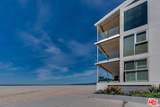
Ocean Front two-level, ideal location on the Marina Peninsula with an oceanfront primary, oceanfront living/dining + direct beach access - approximately 2,061 sqft of living space. This home features 2 bedrooms, 2.5 bathrooms, a large private ocean front balcony - tons of light, bright, open space, along with oversized windows, recessed lighting, and tile flooring throughout. The spacious kitchen comes complete with wooden cabinetry, plenty of counter and cabinet space, and stainless appliances that include a refrigerator, range/oven, microwave, and dishwasher. The ocean front living space has a decorative floor-to-ceiling brick fireplace, wet bar with built-ins. Enjoy elevated indoor-outdoor living with sliding glass doors that open to a big balcony with stunning coastline views. Upstairs the enormous oceanfront primary bedroom has its own extraordinary ocean views and natural lighting with a wall of floor-to-ceiling windows, as well as a separate walk-in closet plus an extra closet with sliding mirrored doors, and ensuite bathroom with two vanities and a tiled shower-over-tub. The second bedroom also has a closet with sliding mirrored doors, as well as its own private entrance. Off the stairway hallway upstairs are extra linen closets and a full bathroom, and a powder room on the main level. Amenities include 3 assigned parking spaces in the building's attached gated garage, along with extra storage, controlled access, intercom, elevator, and mail area. Close to Abbot Kinney Blvd, just south of Washington Square's popular dining and shopping, and near all the Marina del Rey and Venice have to offer!

Monthly Payment Calculator


Based on information from the Combined LA/Westside Multiple Listing Service as of 2026-11-07T19:42:59.393. All data, including all measurements and calculations of area, is obtained from various sources and has not been, and will not be, verified by broker or MLS. All information should be independently reviewed and verified for accuracy. Properties may or may not be listed by the office/agent presenting the information.
www.desertarealuxuryhomes.com/homes/180603486
Print Image

4 Jib St , #2 Marina Del Rey, CA 90292

  • Price: $3,275,000
  • Status: Active
  • On Site: 71 Days
  • Updated: 43 min ago
  • MLS #: 26876567
2
Beds
2
Baths
1
½ Baths
0.43
Acres
2,061
SQFT
$1,589
$/SQFT
1973
Built
Neighborhood:
Marina Del Rey
County:
Los Angeles
Area:
Marina Del Rey
School District:
Los Angeles Unified
Property Description
Ocean Front two-level, ideal location on the Marina Peninsula with an oceanfront primary, oceanfront living/dining + direct beach access - approximately 2,061 sqft of living space. This home features 2 bedrooms, 2.5 bathrooms, a large private ocean front balcony - tons of light, bright, open space, along with oversized windows, recessed lighting, and tile flooring throughout. The spacious kitchen comes complete with wooden cabinetry, plenty of counter and cabinet space, and stainless appliances that include a refrigerator, range/oven, microwave, and dishwasher. The ocean front living space has a decorative floor-to-ceiling brick fireplace, wet bar with built-ins. Enjoy elevated indoor-outdoor living with sliding glass doors that open to a big balcony with stunning coastline views. Upstairs the enormous oceanfront primary bedroom has its own extraordinary ocean views and natural lighting with a wall of floor-to-ceiling windows, as well as a separate walk-in closet plus an extra closet with sliding mirrored doors, and ensuite bathroom with two vanities and a tiled shower-over-tub. The second bedroom also has a closet with sliding mirrored doors, as well as its own private entrance. Off the stairway hallway upstairs are extra linen closets and a full bathroom, and a powder room on the main level. Amenities include 3 assigned parking spaces in the building's attached gated garage, along with extra storage, controlled access, intercom, elevator, and mail area. Close to Abbot Kinney Blvd, just south of Washington Square's popular dining and shopping, and near all the Marina del Rey and Venice have to offer!
Exterior Features

Balcony OCEANFRONT Building Type CondominiumAttachedLow Rise Carport Spaces Total 0 Covered Parking 3 Cross Streets Jib St & Ocean Front Walk Direction Faces West Entry Location Main Level Exposure OCEANFRONT Horse YN No Levels Two Lot Description Street LightingGuttersAutomatic GateAlley Paved Lot Location Beach FrontBeach AccessMarinaOcean AccessOcean FrontWater Front Lot Size Area 18540 Parking Garage AssignedCommunity GarageControlled EntranceCovered ParkingGated Patio Features BalconyLiving Room BalconyLiving Room Deck Attached Pool Description None Pool YN No Roof Common Roof Spa None Spa YN No Style Contemporary Total Parking 3 View Description OceanMountainsMarinaWaterWhite WaterSkylinePanoramicCatalinaCoastlineHarborPier View YN Yes Water Frontage OceanBeach RightsOcean FrontOcean AccessBeach AccessBeach Front

Interior Features

Bathroom Features Shower StallLinen ClosetTileDouble Vanity(s)Powder Room Bedroom Features Primary SuiteWalkInClosetPrimary BedroomAll Bedrooms Up Common Walls Attached Cooking Appliances Built-In And Free StandingBuilt-In ElectricElectricFree Standing ElectricBuilt-InsOvenOven-ElectricMicrowave Cooling None Den No Dining Room No Eating Areas Dining AreaLiving Room Equipment Built-InsDishwasherFreezerGarbage DisposalRefrigeratorRange/OvenWasherDryerStackable W/D HookupElevatorMicrowaveIntercom Family Room No Fireplace Rooms Living Room Fireplaces 1 Flooring Ceramic TileOtherCarpetMixed Furnished Unfurnished Heating Central Interior Features Built-InsWet BarRecessed LightingStorage SpaceOpen Floor PlanLiving Room BalconyLaundry - Closet Stacked Kitchen Features Counter Top Laundry In Unit One Quarter Baths 0 Rooms Walk-In ClosetPatio CoveredPatio OpenDining AreaPrimary BedroomLiving RoomEntryPowder

Property Features

Amenities Assoc Pet RulesGated ParkingExtra StorageElevatorControlled AccessAssoc Maintains LandscapeHot Water Association Fees Include Building and Grounds Association Pet Rules Assoc Pet RulesCall For Rules Available For Lease No Community Features Community Mailbox Complex Name Peninsula Beach HOA Disability Access 2+ Access Exits Disclosures CC and RCoastal Commission RestrictionsAs IsHomeowners AssociationTrust/Conservatorship Earthquake Insurance Yes Entry Floor Number 1 Fireplace YN Yes Hoa Fee Frequency1 Monthly Hoa Fee1 750.00 Hoa Yn Yes Inclusions RefrigeratorStove/OvenMicrowaveDishwasherWasher/Dryer Land Lease Purchase YN No Lease Option No Number Of Units 18 Planned Urban Development No Property Sub Type Condominium Sale Type Standard Security Features Carbon Monoxide Detector(s)Smoke DetectorCard/Code AccessAutomatic GateExterior Security LightsFire and Smoke Detection System Source Living Area Other Source Lot Size Area Vendor Enhanced Unit Floor In Building 1 Unit Location OCEANFRONT Year Built Source Vendor Enhanced Zoning LAR3

Listing provided courtesy of Jennifer Portnoy DRE#01215535 of Compass: 310-437-7500.


Based on information from the Combined LA/Westside Multiple Listing Service as of 2026-11-07T19:42:59.393. All data, including all measurements and calculations of area, is obtained from various sources and has not been, and will not be, verified by broker or MLS. All information should be independently reviewed and verified for accuracy. Properties may or may not be listed by the office/agent presenting the information.
 
https://bt-photos.global.ssl.fastly.net/carets/orig_boomver_1_26876567-2.jpg https://bt-photos.global.ssl.fastly.net/carets/orig_boomver_1_26876567-2.jpg https://bt-photos.global.ssl.fastly.net/carets/orig_boomver_1_26876567-2.jpg
Logo
The Sandi Phillips Team | Compass
74199 El Paseo, Suite 200
Palm Desert CA, 92260