













Skip To Content

46750 Mountain Cove Drive

Indian Wells, CA 92210
  • $260,000
  • STATUS: Active Under Contract
  • ON SITE: 38 Days
  • MLS #: 219153828
Under Contract
UPDATED: 16 min ago
$260,000
  • 1
    BEDS
  • 0.02
    ACRES
  • 1
    BATHS
  • 0
    1/2 BATHS
  • 576
    SQFT
  • $451
    $/SQFT
Neighborhood:
Type:
Condo
Built:
1972
County:

School Information

Elementary School:
Middle School:
High School:

Description

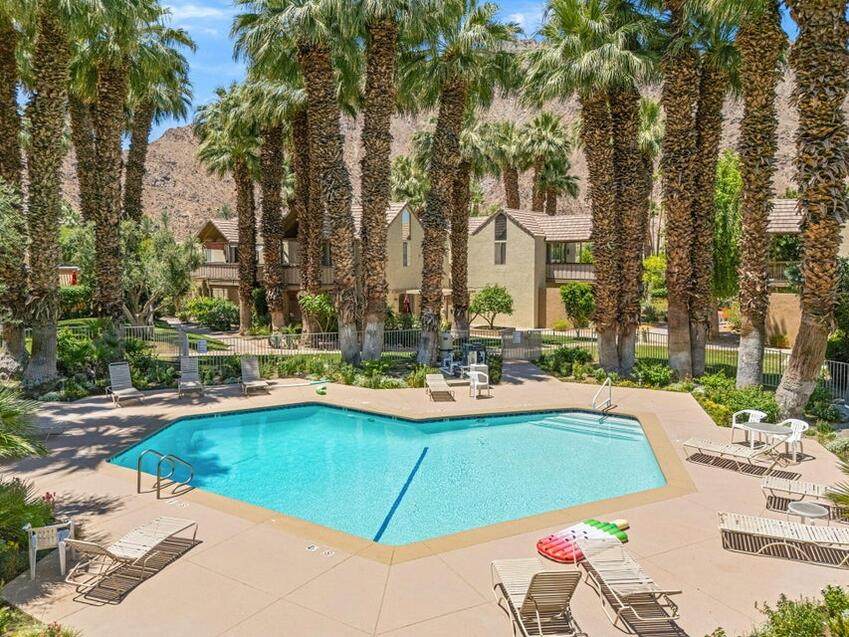
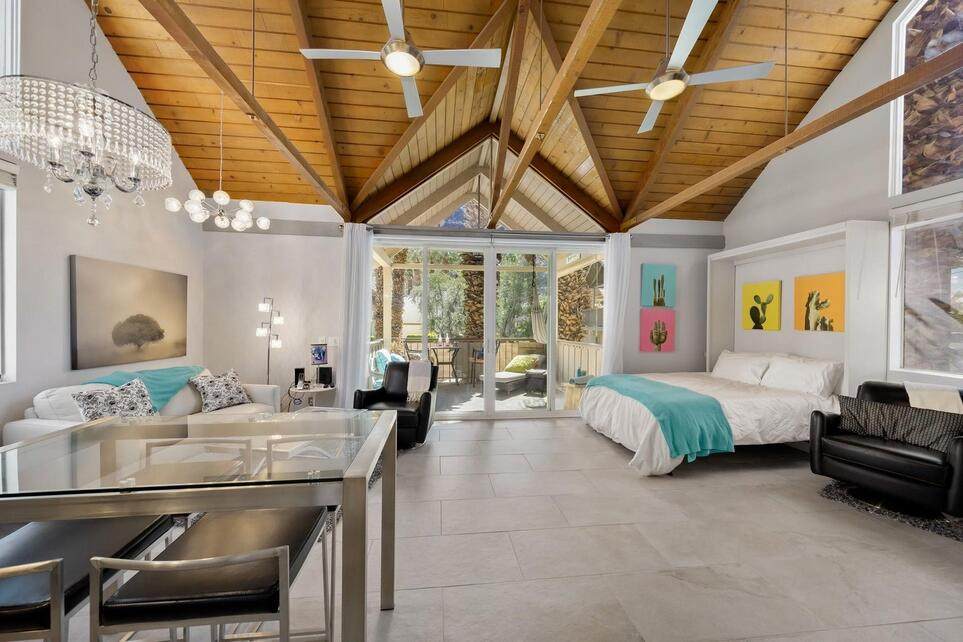
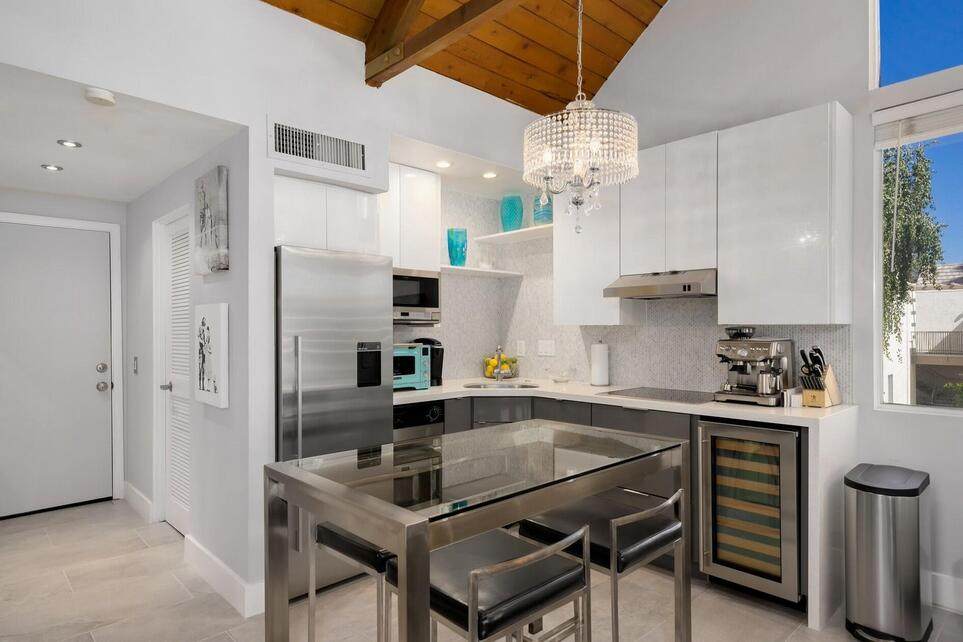
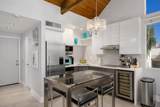
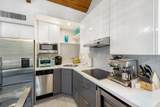
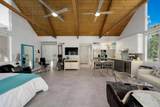
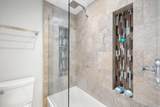
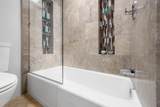
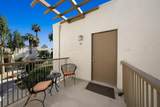
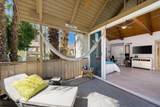
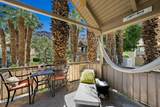
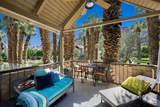
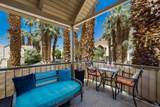
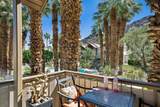
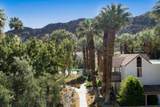
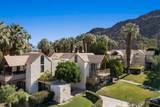
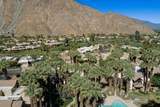
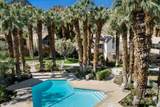
Location, Location, Vacation! BEST VALUE for a TURNKEY FURNISHED Indian Wells Address at this Price Point and Unquestionably One of the Most-Desirable Studios in Club View. Top Floor Unit Boasting Big Deck Energy w/RESORT VIEWS of the Pool and Mountains. Inside, it's a Remodeled Gem Appointed w/Quartz Counters, Contemporary Flooring, SOARING Ceilings, Stylish Bathroom w/Custom Cabinetry and a Stone Walk-in Shower. Brand New A/C and Water Heater, the unit is all Electric. Truly a Triple Option of Opportunity; a Primary Residence, a Vacation Getaway -or- a Fantastic Rental Opportunity, Ready for Revenue. Bonus: SHORT TERM RENTALS Allowed (7 day Minimum), Affordable HOA Fee includes all Landscaping, Guarded Gate, Building Maintenance (Including Roof), Water, Community Pools/Spas and the Benefits of come with being an Indian Wells Resident; Reduced Golf rates at the IW Club, Access to the Hyatt Fitness Center, Discounted Meals and SPA Treatments at all Indian Wells Resorts.

Monthly Payment Calculator

©2026 California Desert Association of Realtors. All rights reserved. IDX information is provided exclusively for consumers' personal, non-commercial use and may not be used for any purpose other than to identify prospective properties consumers may be interested in purchasing. Information is deemed reliable but is not guaranteed accurate by the MLS or The Sandi Phillips Team | Compass. Based on information from the California Desert Association of Realtors as of 2026-11-13T11:35:56.653. All data, including all measurements and calculations of area, is obtained from various sources and has not been, and will not be, verified by broker of MLS. All information should be independently reviewed and verified for accuracy. Properties may or may not be listing by the office/agent presenting the information.

Licensed in the State of California, USA
www.desertarealuxuryhomes.com/homes/181840956
Print Image

46750 Mountain Cove Drive Indian Wells, CA 92210

  • Price: $260,000
  • Status: Active Under Contract
  • On Site: 38 Days
  • Updated: 16 min ago
  • MLS #: 219153828
1
Beds
1
Baths
0
½ Baths
0.02
Acres
576
SQFT
$451
$/SQFT
1972
Built
Neighborhood:
Mountain Cove
County:
Riverside
Area:
325 - Indian Wells
Elementary School:
Gerald Ford
Middle School:
La Quinta
High School:
Palm Desert
Property Description
Location, Location, Vacation! BEST VALUE for a TURNKEY FURNISHED Indian Wells Address at this Price Point and Unquestionably One of the Most-Desirable Studios in Club View. Top Floor Unit Boasting Big Deck Energy w/RESORT VIEWS of the Pool and Mountains. Inside, it's a Remodeled Gem Appointed w/Quartz Counters, Contemporary Flooring, SOARING Ceilings, Stylish Bathroom w/Custom Cabinetry and a Stone Walk-in Shower. Brand New A/C and Water Heater, the unit is all Electric. Truly a Triple Option of Opportunity; a Primary Residence, a Vacation Getaway -or- a Fantastic Rental Opportunity, Ready for Revenue. Bonus: SHORT TERM RENTALS Allowed (7 day Minimum), Affordable HOA Fee includes all Landscaping, Guarded Gate, Building Maintenance (Including Roof), Water, Community Pools/Spas and the Benefits of come with being an Indian Wells Resident; Reduced Golf rates at the IW Club, Access to the Hyatt Fitness Center, Discounted Meals and SPA Treatments at all Indian Wells Resorts.
Exterior Features

Building Style Traditional Doors Sliding Doors Entry Floor Number 2 Exterior Construction Stucco Garage No Irrigation None Levels Top Other Structural Features BalconyBarbeque Private Parking Unassigned Parking Total Covered Spaces 0.00 Pool Yes Pool Construction GuniteIn Ground Pool Description Community Roofing Common Roof Spa Hot Tub Construction GuniteIn Ground Spa Hot Tub Description CommunityHeated - Gas Total Carport Spaces 0.00 Total Parking Spaces 0.00 View Yes View Type Mountain(s)Pool Window Treatments DrapesBlinds

Interior Features

Appliances DryerElectric CooktopMicrowave OvenWasherRefrigeratorDishwasher Bathroom Features RemodeledShower & Tub Cooling Type Air ConditioningCentral AirCeiling Fan(s) Eating Areas Breakfast Counter/Bar Fireplace No Flooring Tile Furnished Turnkey Heating Central Heating Fuel Electric Interior Features Cathedral Ceiling(s)Open FloorplanHigh Ceilings (9 Ft+) Kitchen Features RemodeledQuartz Counters Laundry Individual Room Rooms Great RoomOther Total Fireplaces 2

Property Features

Additional Parcel No Association Fees Include Building & GroundsWater Association Total Monthly Fees 265.00 Community Features Community Mailbox Cross Streets Cortez Lane Gated Community Yes Golf Course Within Development No Land Lease Amt Annual 1980.00 Land Lease Purchase No Land Lease Type Lease Listing Terms ConventionalCash to New LoanCash Lot Location Private Road Pool Location Community Property Attached Detached Yes Property Condition Updated/Remodeled Property Sub Type Condominium Sale Type Standard Security Gated Community Senior Community No Sewer InConnected and Paid Short Term Rentals Yes Spa Hot Tub Yes Sprinklers Yes Tax Mello Roos No Unit Location Second Floor Water Heater Feature Electric Will Consider Lease No

Listing information © 2026 California Desert Association of Realtors.
Listing provided courtesy of T.J. Mccaa of Cool Digs: (760) 262-7472.
©2026 California Desert Association of Realtors. All rights reserved. IDX information is provided exclusively for consumers' personal, non-commercial use and may not be used for any purpose other than to identify prospective properties consumers may be interested in purchasing. Information is deemed reliable but is not guaranteed accurate by the MLS or The Sandi Phillips Team | Compass. Based on information from the California Desert Association of Realtors as of 2026-11-13T11:35:56.653. All data, including all measurements and calculations of area, is obtained from various sources and has not been, and will not be, verified by broker of MLS. All information should be independently reviewed and verified for accuracy. Properties may or may not be listing by the office/agent presenting the information.

Licensed in the State of California, USA
 
https://bt-photos.global.ssl.fastly.net/damls/orig_boomver_1_219153828-2.jpg https://bt-photos.global.ssl.fastly.net/damls/orig_boomver_1_219153828-2.jpg https://bt-photos.global.ssl.fastly.net/damls/orig_boomver_1_219153828-2.jpg
Logo
The Sandi Phillips Team | Compass
74199 El Paseo, Suite 200
Palm Desert CA, 92260