





Description
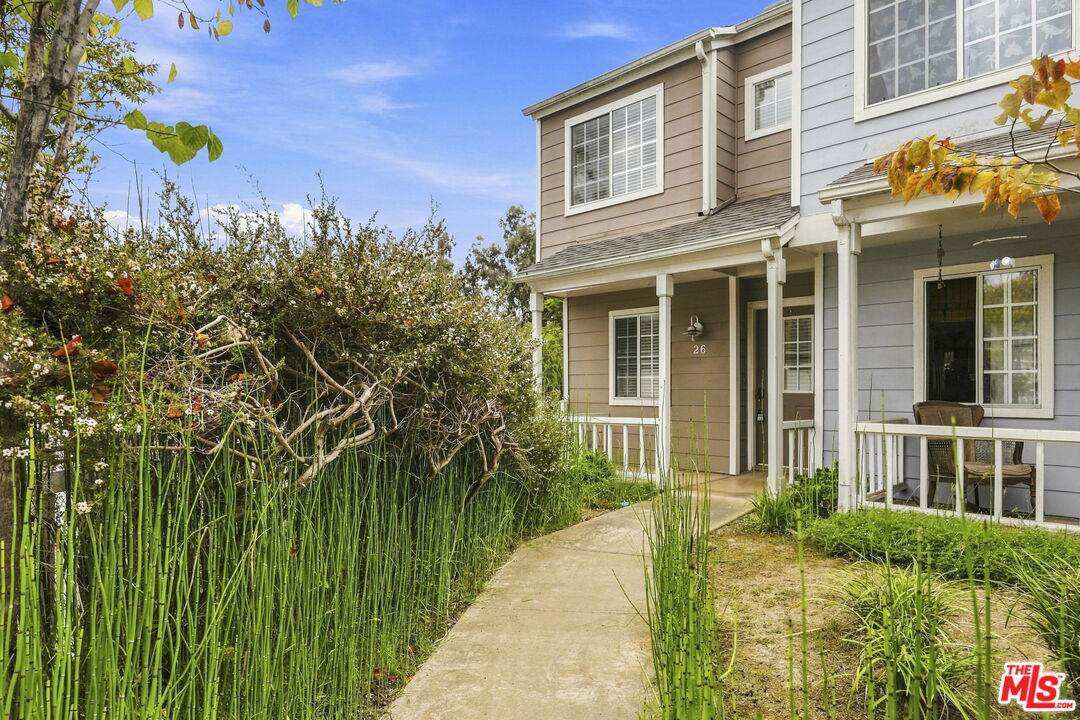
Easy Living in the Heart of CarpinteriaSet within the Village Gardens community, 4692 Carpinteria Avenue #26 offers an inviting opportunity to enjoy the relaxed pace and everyday convenience of coastal Carpinteria. This two-bedroom, two-and-a-half-bath residence features approximately 1,091 square feet arranged across a practical townhome-style floor plan, with the main living spaces downstairs and two private bedroom suites upstairs. The covered front entry opens to a freshly painted interior with new laminate flooring and a comfortable flow between the kitchen, dining area and living room. A gas fireplace creates a natural focal point in the living room, while direct access to the private rear patio extends the living space outdoors. The main level also includes a conveniently located powder room for residents and guests.Upstairs, each bedroom enjoys its own full bathroom, offering useful privacy and flexibility. The primary suite includes a walk-in closet, while the second suite can serve equally well as a guest room, office or additional bedroom. Laundry is thoughtfully located in a nearby upstairs closet, keeping everyday household functions close to both bedrooms.Parking is unusually practical for a home of this size. The residence includes one space in a shared detached garage, one additional assigned parking space and access to on-site guest parking. Village Gardens is an established 40-residence community with landscaped grounds and a welcoming residential setting.From here, Linden Avenue's shops, cafes and restaurants, Carpinteria State Beach, the Carpinteria Salt Marsh and everyday services are all within easy reach. Whether envisioned as a full-time residence, a coastal retreat or a flexible home base, 4692 Carpinteria Avenue #26 brings together a functional floor plan, private outdoor space and a convenient location in one of California's most appealing beach communities.
-
2BEDS
-
0.01ACRES
-
2BATHS
-
11/2 BATHS
-
1,091SQFT
-
$778$/SQFT
Description
Easy Living in the Heart of CarpinteriaSet within the Village Gardens community, 4692 Carpinteria Avenue #26 offers an inviting opportunity to enjoy the relaxed pace and everyday convenience of coastal Carpinteria. This two-bedroom, two-and-a-half-bath residence features approximately 1,091 square feet arranged across a practical townhome-style floor plan, with the main living spaces downstairs and two private bedroom suites upstairs. The covered front entry opens to a freshly painted interior with new laminate flooring and a comfortable flow between the kitchen, dining area and living room. A gas fireplace creates a natural focal point in the living room, while direct access to the private rear patio extends the living space outdoors. The main level also includes a conveniently located powder room for residents and guests.Upstairs, each bedroom enjoys its own full bathroom, offering useful privacy and flexibility. The primary suite includes a walk-in closet, while the second suite can serve equally well as a guest room, office or additional bedroom. Laundry is thoughtfully located in a nearby upstairs closet, keeping everyday household functions close to both bedrooms.Parking is unusually practical for a home of this size. The residence includes one space in a shared detached garage, one additional assigned parking space and access to on-site guest parking. Village Gardens is an established 40-residence community with landscaped grounds and a welcoming residential setting.From here, Linden Avenue's shops, cafes and restaurants, Carpinteria State Beach, the Carpinteria Salt Marsh and everyday services are all within easy reach. Whether envisioned as a full-time residence, a coastal retreat or a flexible home base, 4692 Carpinteria Avenue #26 brings together a functional floor plan, private outdoor space and a convenient location in one of California's most appealing beach communities.
Based on information from the Combined LA/Westside Multiple Listing Service as of 2026-11-14T12:43:02.233. All data, including all measurements and calculations of area, is obtained from various sources and has not been, and will not be, verified by broker or MLS. All information should be independently reviewed and verified for accuracy. Properties may or may not be listed by the office/agent presenting the information.