


Description
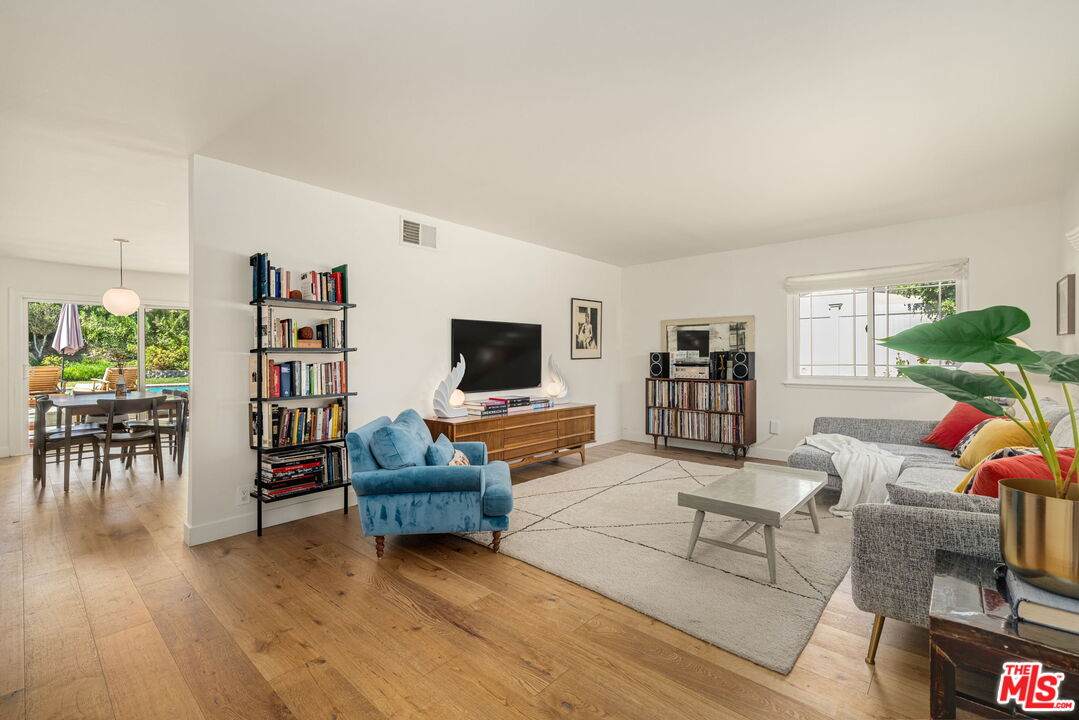
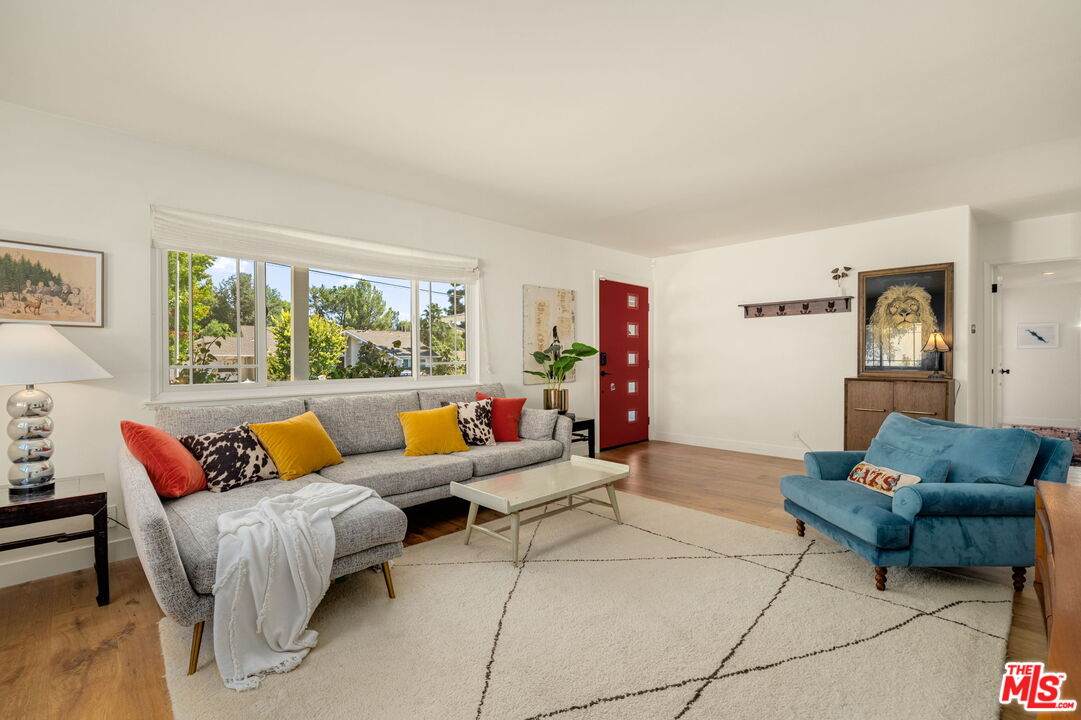
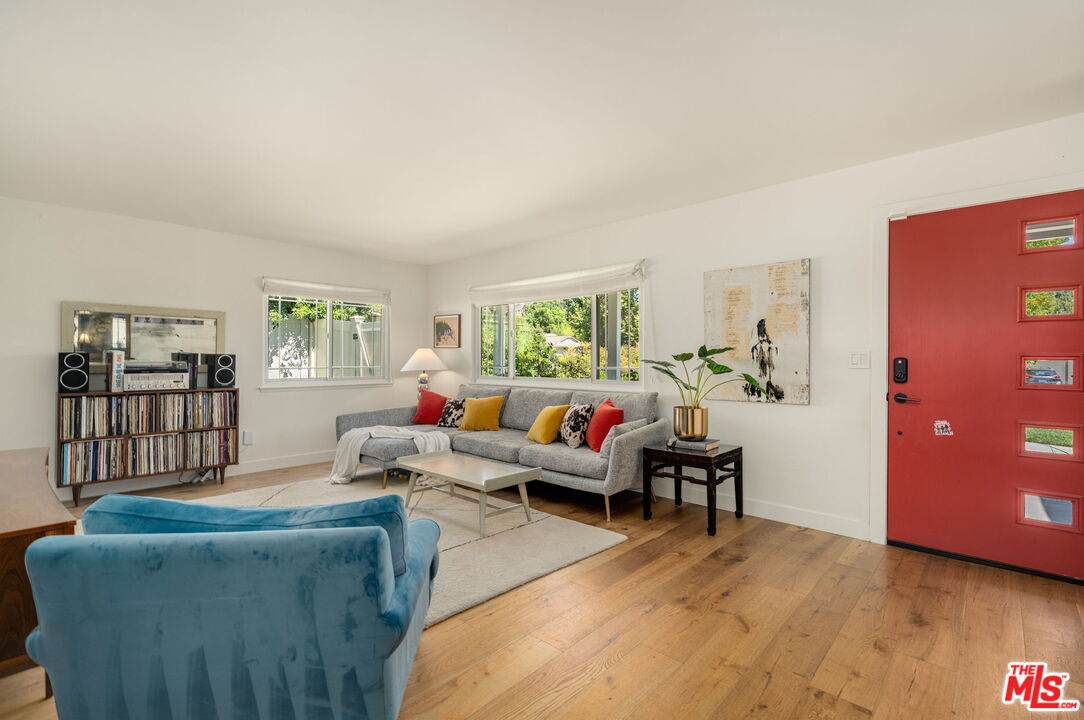
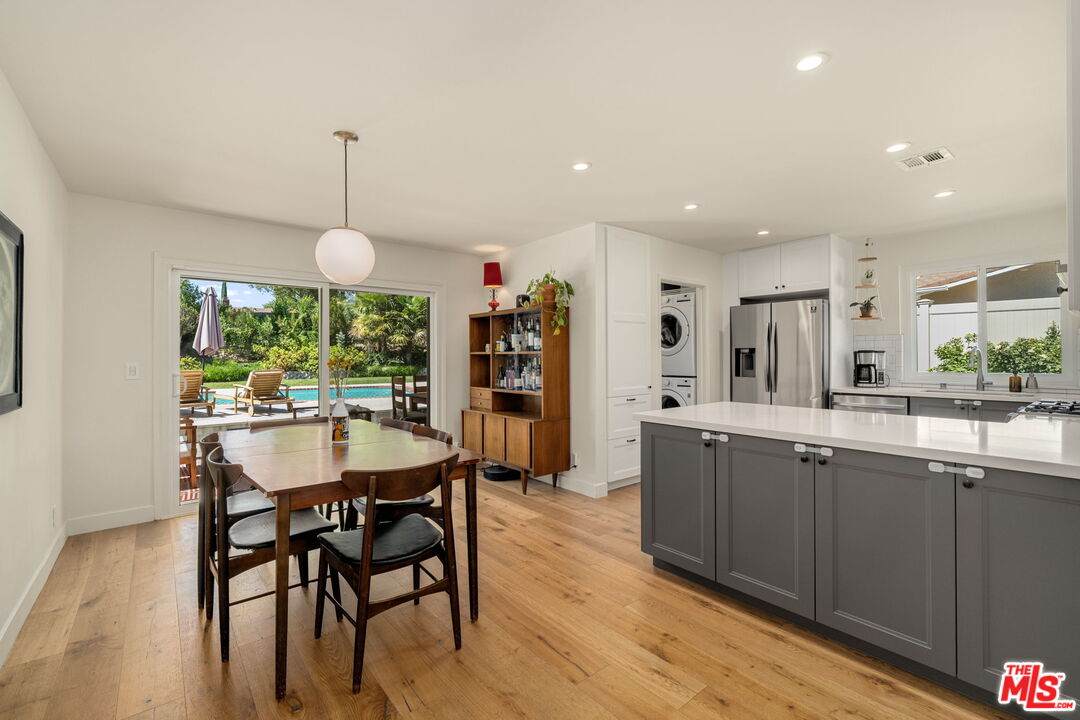
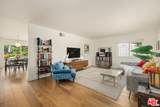
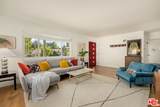
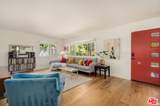
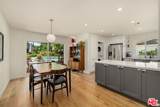
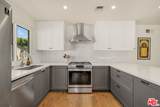
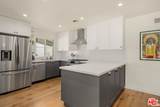
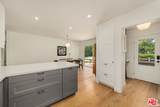
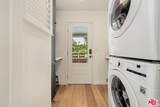
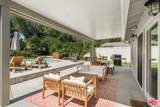
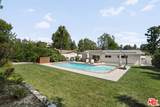
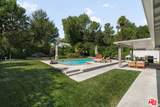
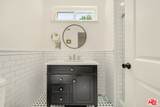
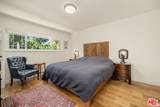
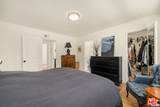
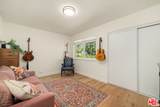
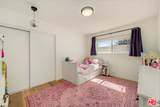
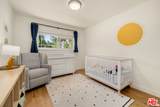
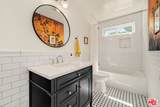
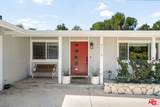
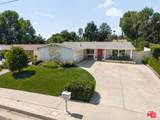
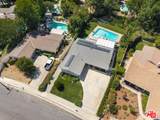
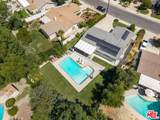
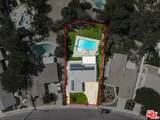
Welcome to 7119 Deveron Ridge Road, a stunning 4-bedroom, 2-bathroom ranch home nestled in the heart of West Hills, which offers a harmonious blend of classic charm and luxurious modern upgrades on a generous 11,000+ sq ft lot. This property has undergone a meticulous and thorough remodel, ensuring every detail is crafted to the highest standard. Step inside to find an open and bright floor plan featuring new luxury engineered wood flooring, interior and exterior doors, recessed lighting, and a spacious living room. All 4 bedrooms are spacious with large closets and a true primary en-suite overlooking the backyard. The fully updated kitchen is a chef's dream, equipped with sleek countertops, modern appliances, and stylish cabinetry. Adjacent to the kitchen is the laundry room, which features additional storage. Brand new sliding doors lead to the oversized backyard that is a true entertainer's oasis, boasting a sparkling pool, fruit trees, covered awning with built-in speakers, lighting, modern roller shades and plenty of space for gatherings. Recent upgrades include paid-off photovoltaic (solar panels installed in 2022), new roof, upgraded electrical panel, Level 2-ready EV plug in garage, and a new pool heater; bringing both efficiency and peace of mind. Situated in one of the most desirable neighborhoods of West Hills, this home is close to award-winning schools, shopping, dining, and parks. Don't miss the opportunity to own this turnkey gem in a prime location!
-
4BEDS
-
0.26ACRES
-
2BATHS
-
01/2 BATHS
-
1,598SQFT
-
$0$/SQFT
School Ratings & Info
Description
Welcome to 7119 Deveron Ridge Road, a stunning 4-bedroom, 2-bathroom ranch home nestled in the heart of West Hills, which offers a harmonious blend of classic charm and luxurious modern upgrades on a generous 11,000+ sq ft lot. This property has undergone a meticulous and thorough remodel, ensuring every detail is crafted to the highest standard. Step inside to find an open and bright floor plan featuring new luxury engineered wood flooring, interior and exterior doors, recessed lighting, and a spacious living room. All 4 bedrooms are spacious with large closets and a true primary en-suite overlooking the backyard. The fully updated kitchen is a chef's dream, equipped with sleek countertops, modern appliances, and stylish cabinetry. Adjacent to the kitchen is the laundry room, which features additional storage. Brand new sliding doors lead to the oversized backyard that is a true entertainer's oasis, boasting a sparkling pool, fruit trees, covered awning with built-in speakers, lighting, modern roller shades and plenty of space for gatherings. Recent upgrades include paid-off photovoltaic (solar panels installed in 2022), new roof, upgraded electrical panel, Level 2-ready EV plug in garage, and a new pool heater; bringing both efficiency and peace of mind. Situated in one of the most desirable neighborhoods of West Hills, this home is close to award-winning schools, shopping, dining, and parks. Don't miss the opportunity to own this turnkey gem in a prime location!
Based on information from the Combined LA/Westside Multiple Listing Service as of 2026-10-11T19:42:38.793. All data, including all measurements and calculations of area, is obtained from various sources and has not been, and will not be, verified by broker or MLS. All information should be independently reviewed and verified for accuracy. Properties may or may not be listed by the office/agent presenting the information.